

Inscription par: VANCOUVER - IDX / Listed By: Sutton Group-West Coast Realty (abbotsford)
2962 Trethewey Street 409 Abbotsford, BC V2T 4M3
En vigueur (0 Jours)
359 000 $ (CAD)
HORAIRES DES PORTES OUVERTES
-
OUVERTESSam, Sep 2612 noon - 2:00 pm
Description
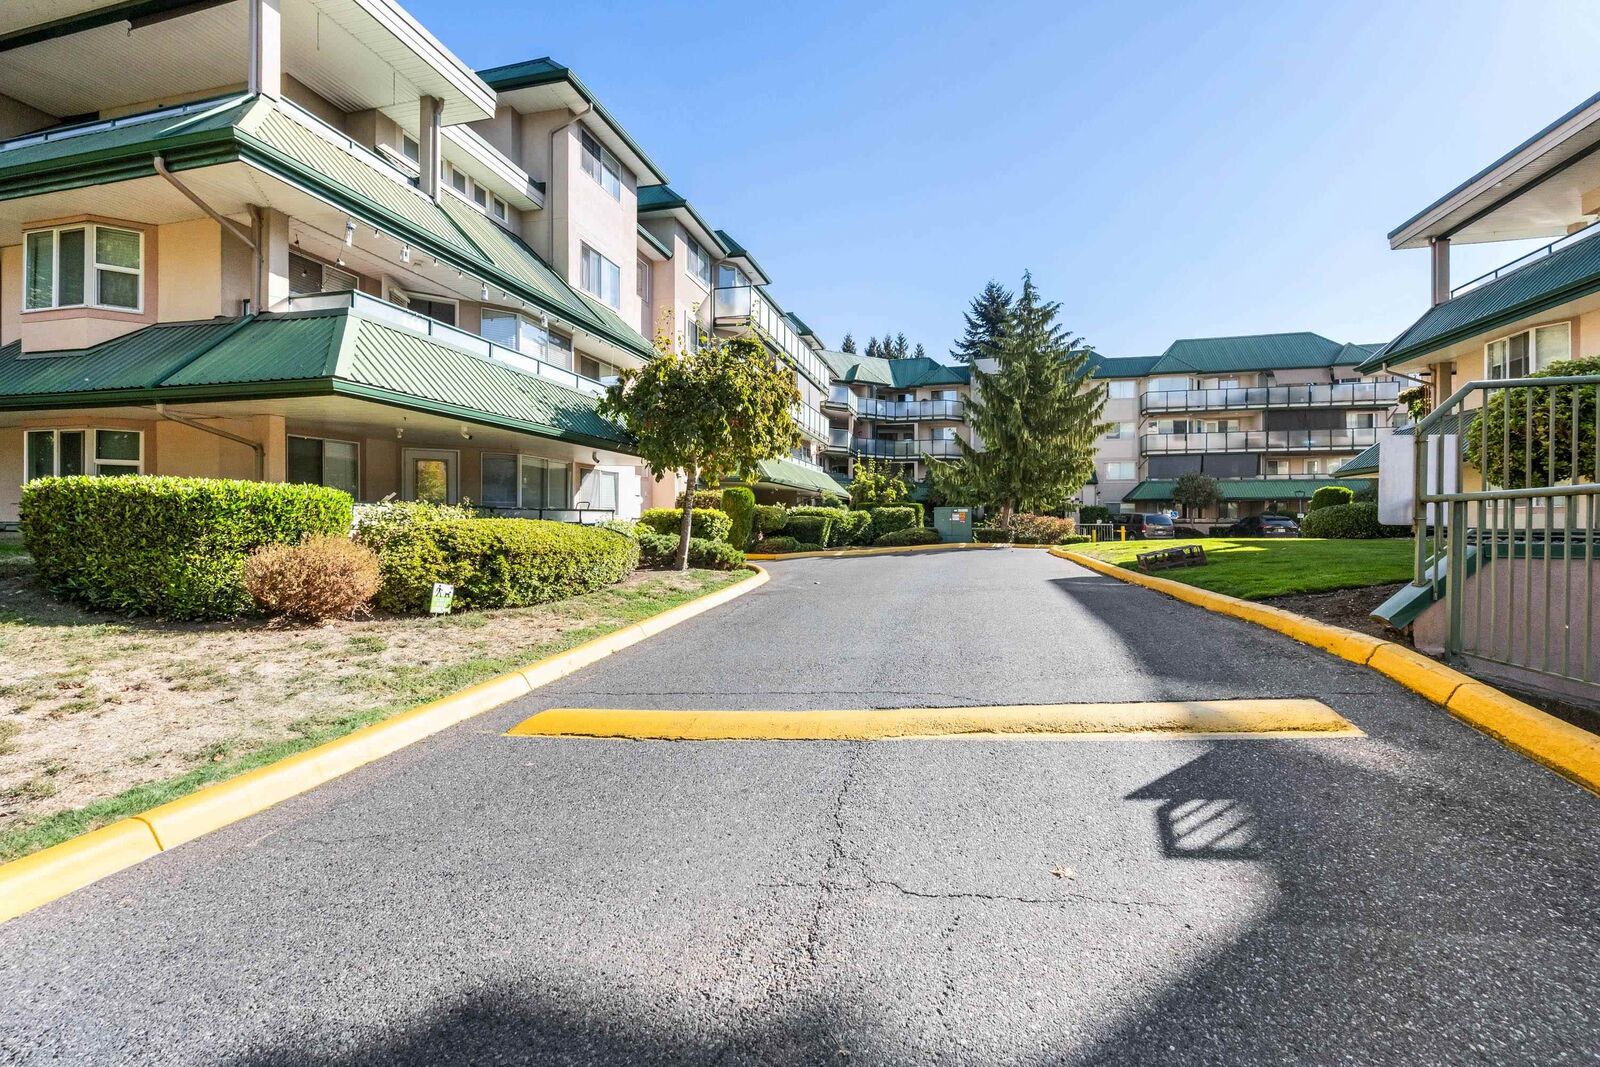
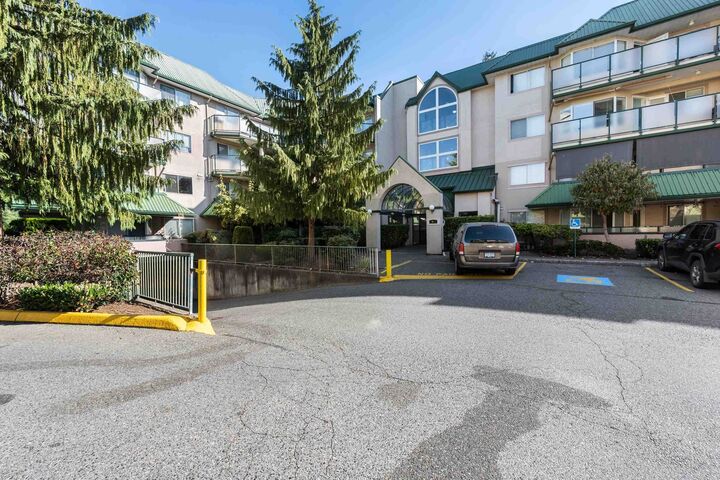
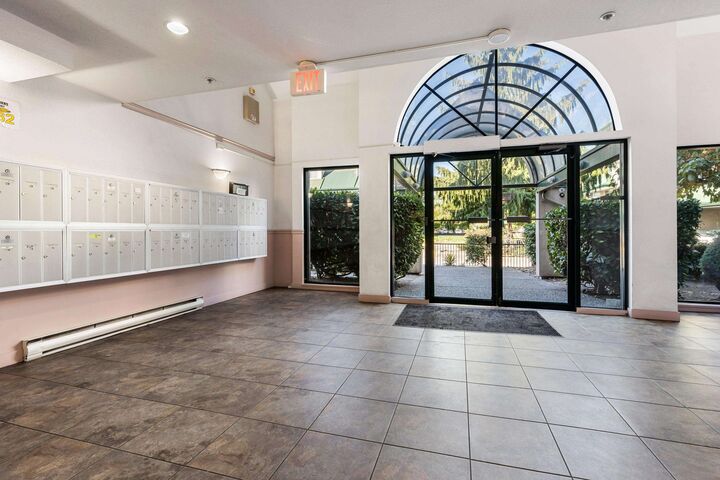
Welcome to Cascade Green! This beautifully updated 2-bedroom, 2-bathroom top-floor corner suite offers exceptional privacy, comfort, and a fantastic central Abbotsford location. Tucked away on the quiet side of the building and backing onto mature trees, this home feels incredibly private, with peaceful mountain views in the background. Stay comfortable year-round with A/C and enjoy the spacious living area featuring a cozy gas fireplace, with gas included in the strata fee. The kitchen offers stylish quartz countertops, while the generous primary bedroom features its own ensuite. A functional layout, private balcony, and secure underground parking complete this wonderful home. Conveniently located near Sevenoaks, Mill Lake, recreation, transit, Hwy 1, W.J. Mouat Secondary and more!
MLS®:
R3167883
R3167883
Les impôts
$1,898(2025)
$1,898(2025)
Catégorie
Single-Family Home
Single-Family Home
Année de Construction
1993
1993
Ville
Fraser Valley
Fraser Valley
Communauté
Cascade Green
Cascade Green
Listed By
Travis Heal - Prec, Sutton Group-West Coast Realty (abbotsford)
Source
VANCOUVER - IDX
Dernière vérification Sep 24 2026 à 8:11 PM GMT+0000
VANCOUVER - IDX
Dernière vérification Sep 24 2026 à 8:11 PM GMT+0000
Détails sur les salles de bains
- Salles de bains: 2
Caractéristiques Intérieures
- Dishwasher
- Refrigerator
- Stove
- Elevator
- Laundry: In Unit
- Washer/Dryer
Quartier
- Cascade Green
Caractéristiques de la propriété
- Cheminée: 1
- Cheminée: Gas
- Foundation: Concrete Perimeter
Chauffage et refroidissement
- Electric
Informations sur le condo
- Frais: $520
Caractéristiques extérieures
- Toit: Metal
Informations sur les services publics
- Utilities: Electricity Connected, Water Connected, Natural Gas Connected
- Sewer: Public Sewer, Storm Sewer
Garage
- Garage
Stationnement
- Underground
- Total: 1
Étages
- 1
Surface Habitable
- 878 pi. ca.
Lieu
Disclaimer: Copyright 2026 Real Estate Board of Greater Vancouver IDX. All rights reserved. This information is deemed reliable, but not guaranteed. The information being provided is for consumers’ personal, non-commercial use and may not be used for any purpose other than to identify prospective properties consumers may be interested in purchasing. Data last updated 9/24/26 13:11

