

Inscription par: VANCOUVER - IDX / Listed By: Re/Max Treeland Realty
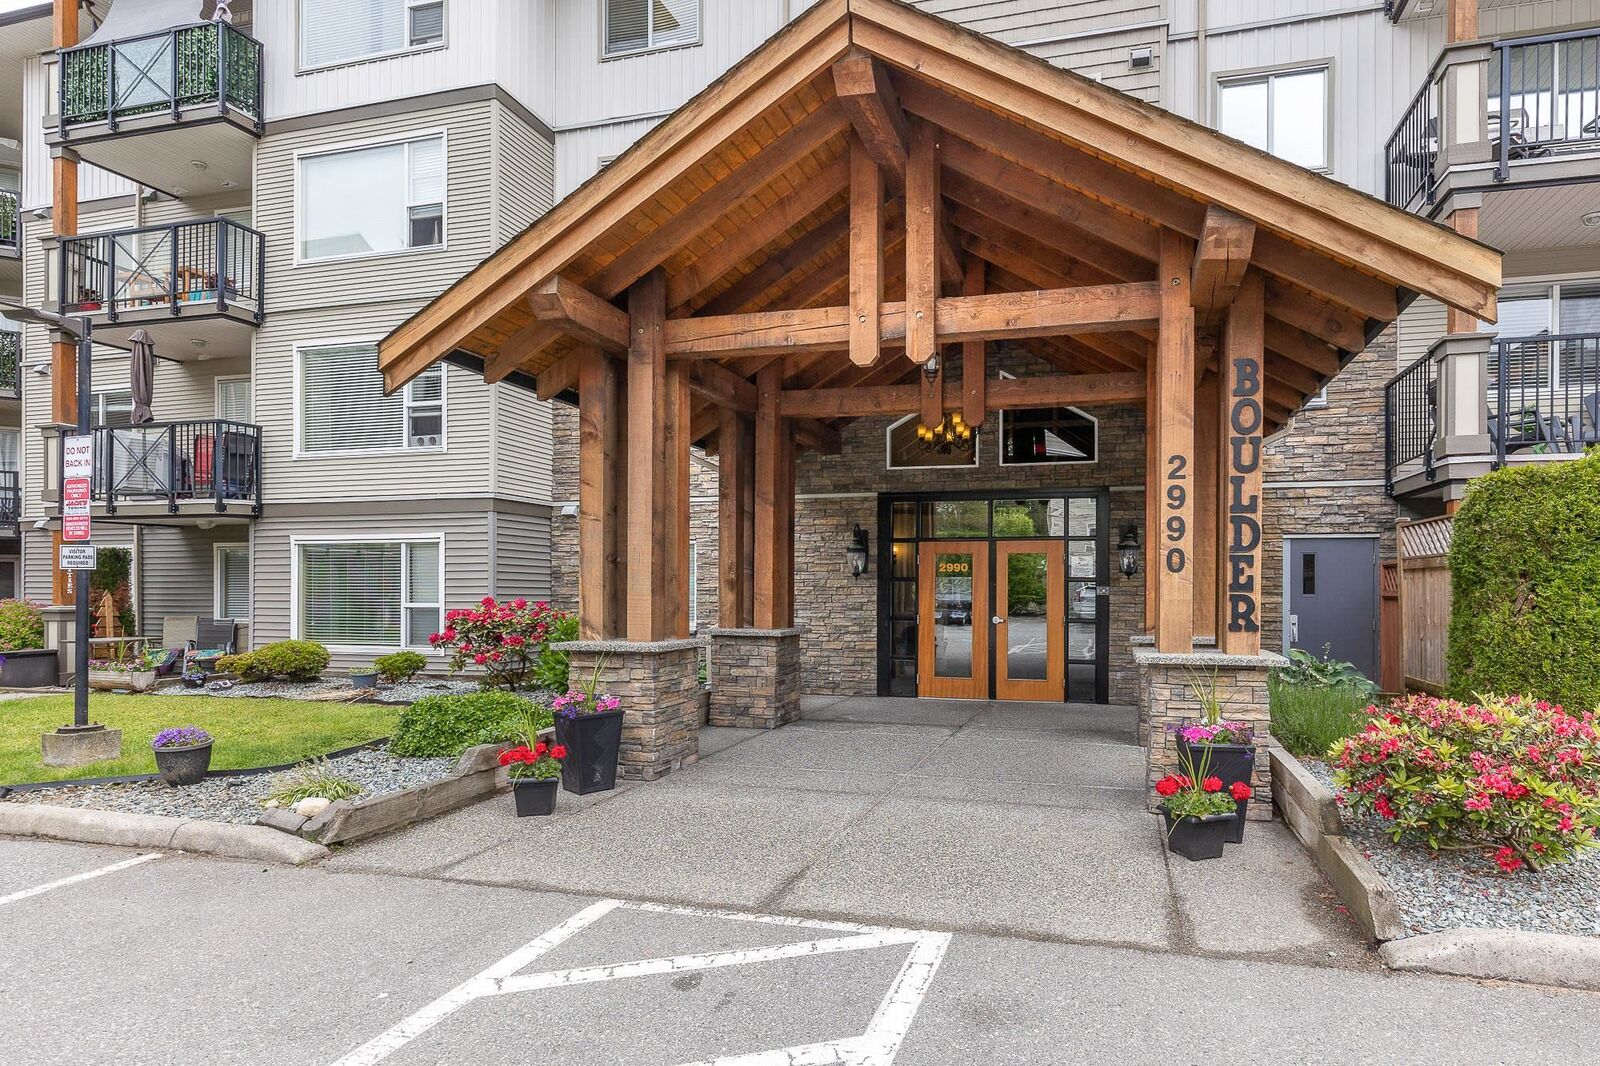
2990 Boulder Street 115 Abbotsford, BC V2T 3P8
En vigueur (1 Jours)
341 076 $ (USD)
HORAIRES DES PORTES OUVERTES
-
OUVERTESSam, Sep 122:00 pm - 4:00 pm
Description
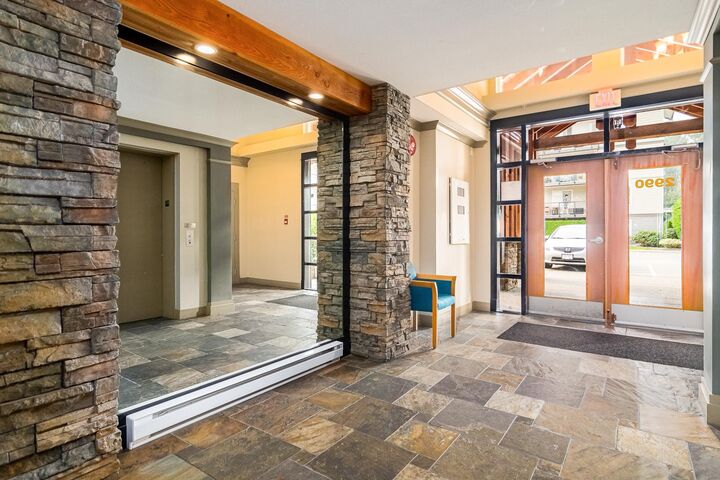
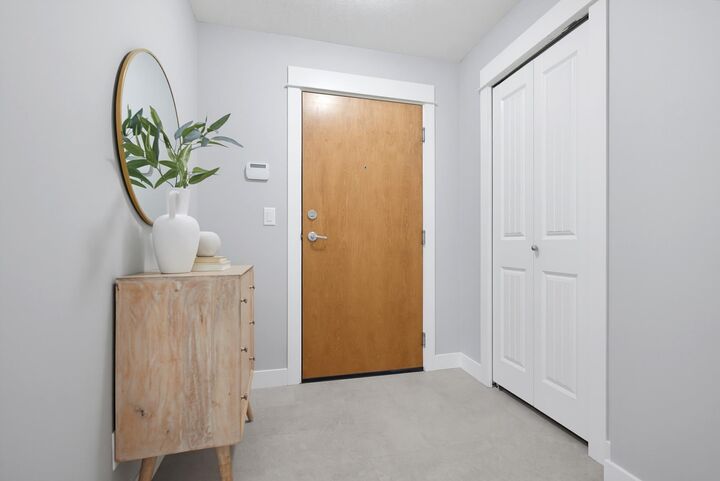
Welcome to Westwood! This spacious ground-floor corner unit offers 1,075 sq ft of comfortable living with plenty of windows that fill the home with natural light. Featuring 2 bedrooms and 2 bathrooms, the well-designed layout offers plenty of space for everyday living and entertaining. The primary bedroom includes a full ensuite, while the second bedroom provides flexibility for guests, a home office, or family. Enjoy the convenience of 1 secure underground parking stall in a well-managed strata. Centrally located close to shopping, dining, transit, schools, and everyday amenities, this is a fantastic opportunity to enjoy comfortable condo living in a convenient location. 2 dogs or cats, or 1 of each, are allowed. Home is where your Storey begins!
MLS®:
R3162410
R3162410
Les impôts
$2,273(2026)
$2,273(2026)
Catégorie
Single-Family Home
Single-Family Home
Année de Construction
2007
2007
Style
Ground Level Unit
Ground Level Unit
Ville
Fraser Valley
Fraser Valley
Communauté
Westwood
Westwood
Listed By
Sabrina Storey - Prec, Re/Max Treeland Realty
Source
VANCOUVER - IDX
Dernière vérification Sep 9 2026 à 9:32 PM GMT+0000
VANCOUVER - IDX
Dernière vérification Sep 9 2026 à 9:32 PM GMT+0000
Détails sur les salles de bains
- Salles de bains: 2
Caractéristiques Intérieures
- Microwave
- Dishwasher
- Refrigerator
- Stove
- Elevator
- Laundry: In Unit
- Washer/Dryer
Quartier
- Westwood
Informations sur le lot
- Central Location
- Recreation Nearby
Caractéristiques de la propriété
- Cheminée: 1
- Cheminée: Electric
- Foundation: Concrete Perimeter
Chauffage et refroidissement
- Baseboard
- Electric
Informations sur le condo
- Frais: $303
Planchers
- Carpet
- Laminate
- Tile
Caractéristiques extérieures
- Toit: Asphalt
Informations sur les services publics
- Utilities: Electricity Connected, Water Connected, Community
- Sewer: Public Sewer, Sanitary Sewer, Storm Sewer
Garage
- Garage
Stationnement
- Garage Door Opener
- Underground
- Total: 1
- Side Access
Étages
- 0
Surface Habitable
- 1,075 pi. ca.
Lieu
Disclaimer: Copyright 2026 Real Estate Board of Greater Vancouver IDX. All rights reserved. This information is deemed reliable, but not guaranteed. The information being provided is for consumers’ personal, non-commercial use and may not be used for any purpose other than to identify prospective properties consumers may be interested in purchasing. Data last updated 9/9/26 14:32

