

Inscription par:  CREA / Listed By: Sutton Group-West Coast Realty (abbotsford)
 CREA / Listed By: Sutton Group-West Coast Realty (abbotsford)
 30930 Westridge Place 111 Abbotsford, BC V2T 0H6
En vigueur
462 292 $ (USD)
HORAIRES DES PORTES OUVERTES
-
OUVERTESSam, Juil 182:00 pm - 4:00 pm
Description
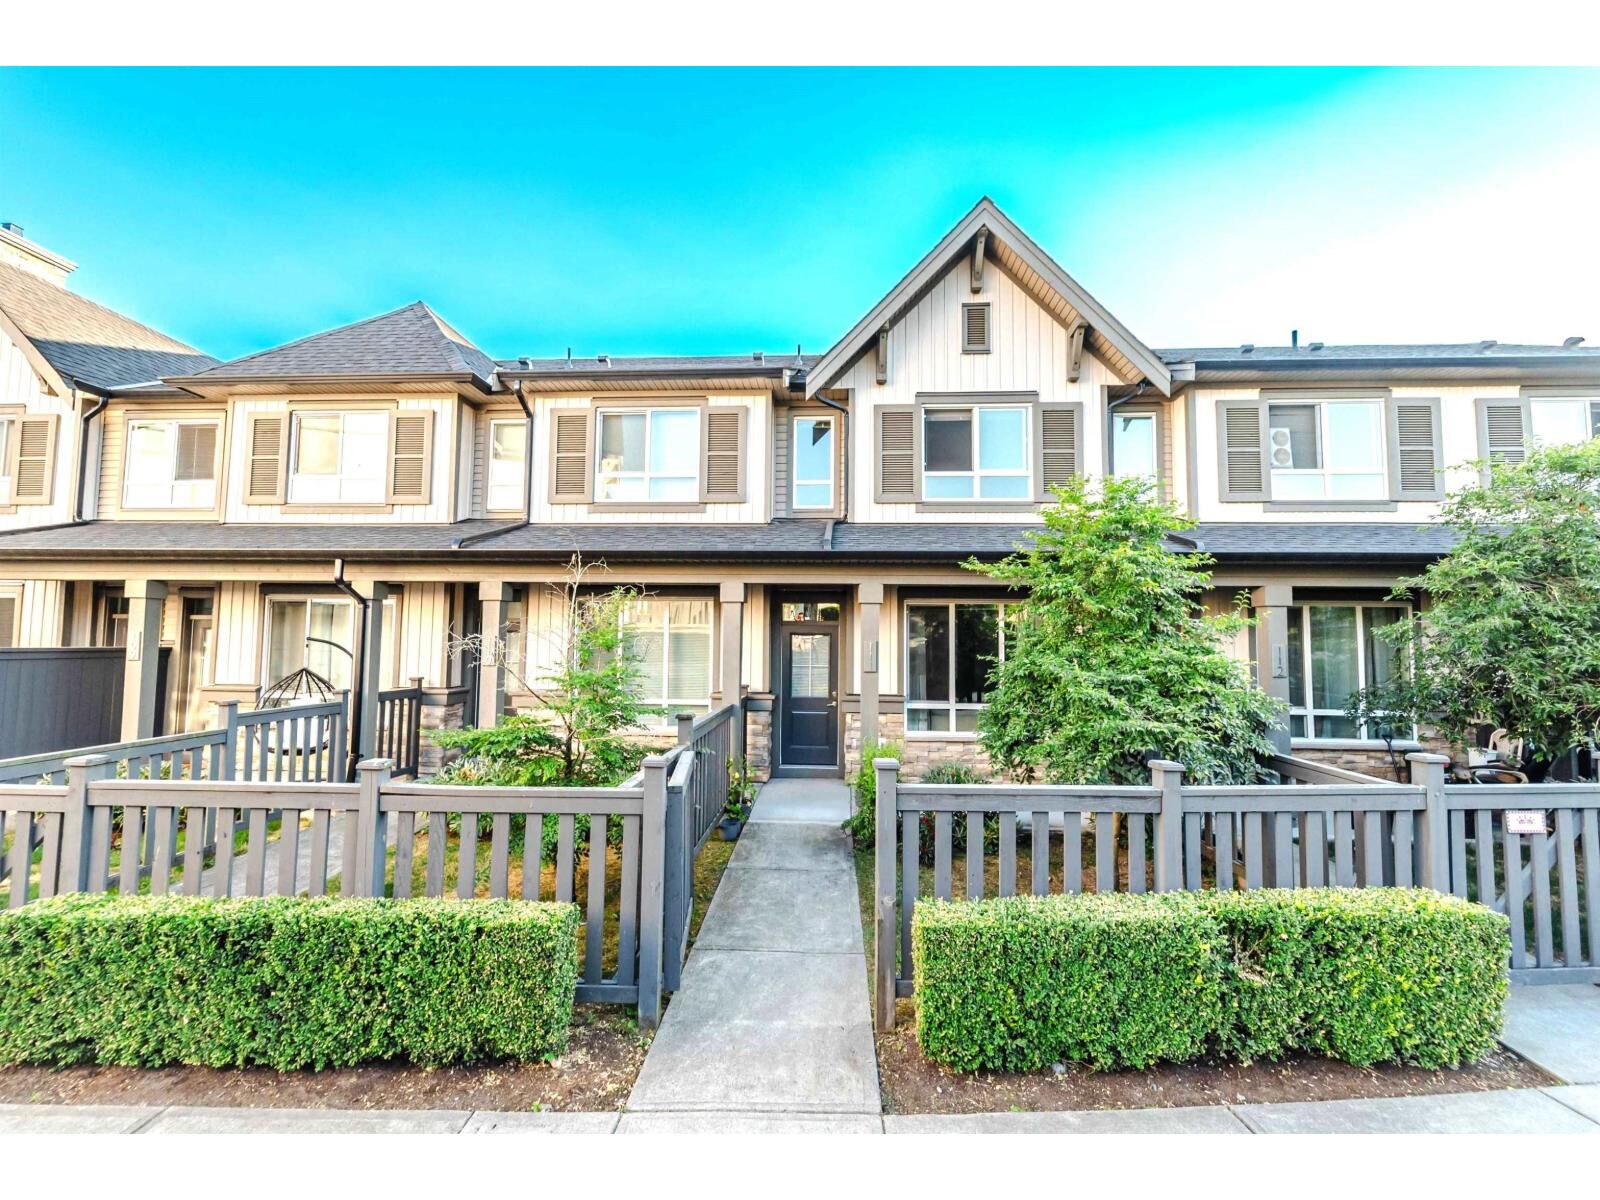
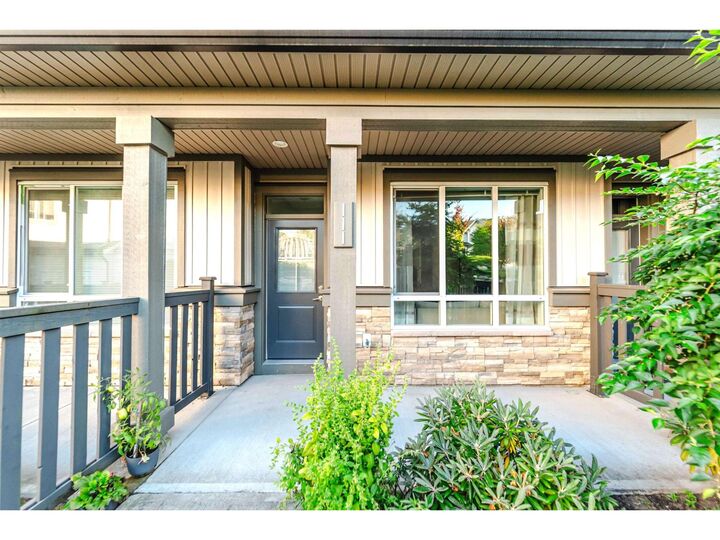
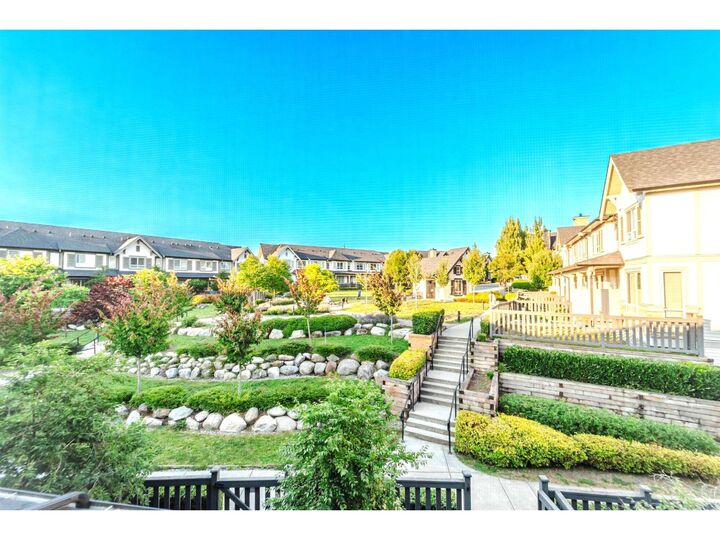
OPEN HOUSE SAT, JULY 18TH FROM 2- 4 PM. Welcome to BRISTOL HEIGHTS by Polygon! This 2 bed/3 bath townhome has rare main floor access w/fenced front yard directly facing the beautiful central courtyard. Modern open plan living, 9' ceilings on the main, kitchen w/sleek stone counters, custom designed cabinetry, SS appliances incl. built-in microwave & additional space for a desk/eating nook. Access to the large south facing deck, perfect for summer evening BBQ's. Convenient powder room on the main. 2 large bedrooms on the upper floor, primary ensuite with double sinks & oversize shower, 2nd bath w/soaker tub. The world class amenities are unbeatable & include outdoor pool, hot tub, large club house, outdoor lounge w/ BBQ, billiards room, movie theatre, gym, guest suite & indoor hockey arena! (id:41440)
MLS®:
R3147277
R3147277
Les impôts
$2,813(2026)
$2,813(2026)
Catégorie
Townhouse
Townhouse
Année de Construction
2019
2019
Style
3 Level
3 Level
Ville
Fraser Valley
Fraser Valley
Listed By
Rajinder Dhutti, Sutton Group-West Coast Realty (abbotsford)
Source
CREA
Dernière vérification Juil 18 2026 à 4:55 AM GMT+0000
CREA
Dernière vérification Juil 18 2026 à 4:55 AM GMT+0000
Détails sur les salles de bains
- Salles de bains: 3
Caractéristiques Intérieures
- Washer
- Refrigerator
- Dishwasher
- Stove
- Dryer
Chauffage et refroidissement
- Baseboard Heaters
- Electric
Informations sur les sous-sols
- Unknown
- None
Informations sur le pool
- Outdoor Pool
Informations sur le condo
- Frais: $179
Informations sur les services publics
- Sewer: Storm Sewer
Stationnement
- Total: 2
- Garage
Surface Habitable
- 1,357 pi. ca.
Lieu
Disclaimer: The trademarks REALTOR®, REALTORS®, and the REALTOR® logo are controlled
by The Canadian Real Estate Association (CREA) and identify real estate professionals who are members of CREA. Listing Data Last Updated: 7/17/26 21:55
The trademarks REALTOR®, REALTORS®, and the REALTOR® logo are controlledby The Canadian Real Estate Association (CREA) and identify real estate professionals who are members of CREA. Listing Data Last Updated: 7/17/26 21:55

