

Inscription par: VANCOUVER - IDX / Listed By: Re/Max All Points Realty
3170 Gladwin Road 302 Abbotsford, BC V2T 5T1
En vigueur
288 525 $ (USD)
HORAIRES DES PORTES OUVERTES
-
OUVERTESSam, Août 2910:00 am - 12 noon
Description
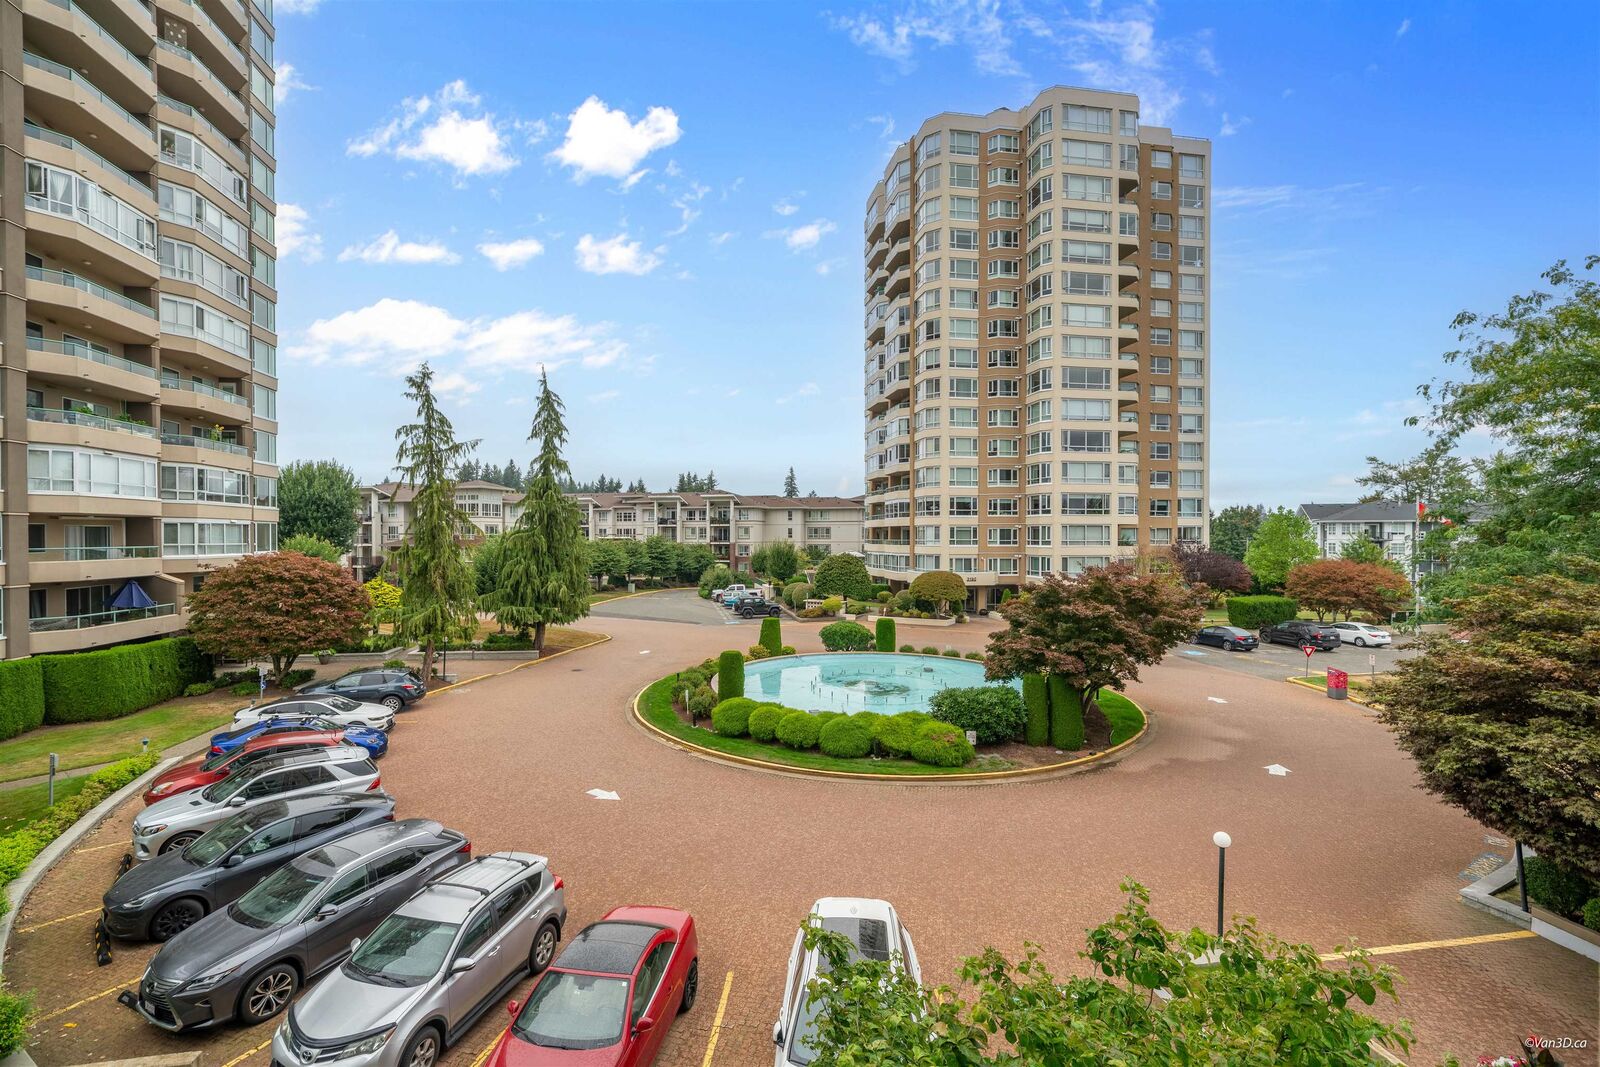
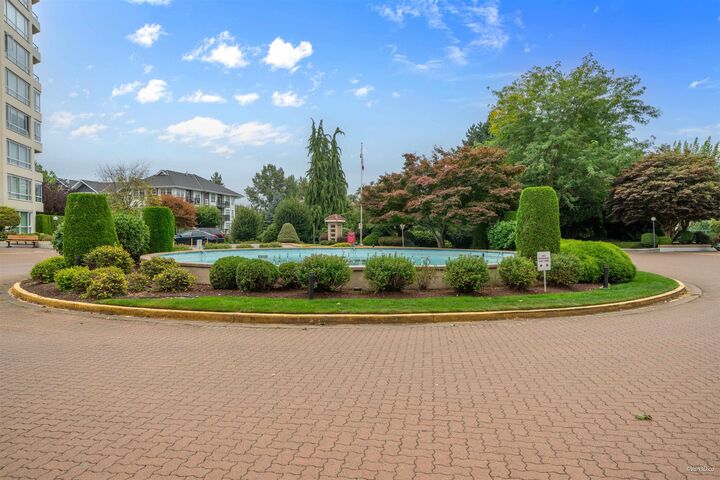
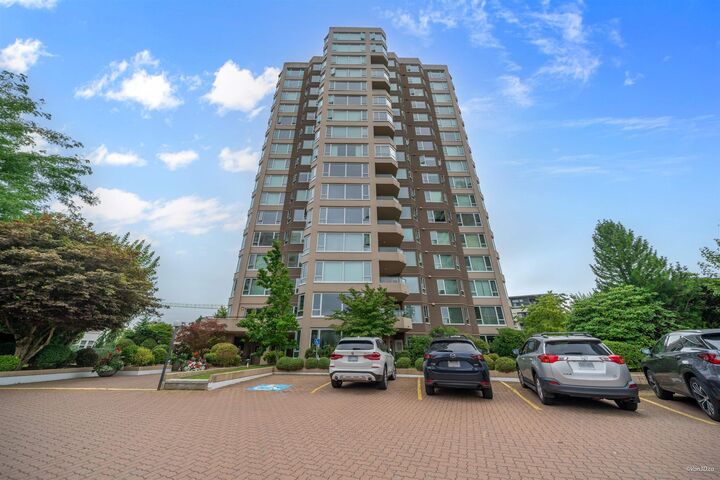
Welcome to Regency Park, this spacious 2-bedroom, 2-bathroom corner unit offering 1,081 sq. ft. of comfortable living space. Enjoy breathtaking views of the water fountain from this bright and airy residence. The thoughtfully designed floor plan provides generous room sizes, including a walk-in closet. One parking and one storage unit. Outstanding amenities, including a fully equipped fitness centre, pool, hot tub, gym, sauna, library, workshop, party room with a kitchen and an onsite barber. Ideally situated close to shopping, recreation facilities, restaurants, this home offers the perfect blend of convenience and lifestyle. Don't miss this opportunity. Call today.
MLS®:
R3158671
R3158671
Les impôts
$2,026(2026)
$2,026(2026)
Catégorie
Single-Family Home
Single-Family Home
Année de Construction
1990
1990
Ville
Fraser Valley
Fraser Valley
Communauté
Regency Park
Regency Park
Listed By
Jas Sandher, Re/Max All Points Realty
Source
VANCOUVER - IDX
Dernière vérification Août 26 2026 à 1:11 AM GMT+0000
VANCOUVER - IDX
Dernière vérification Août 26 2026 à 1:11 AM GMT+0000
Détails sur les salles de bains
- Salles de bains: 2
Caractéristiques Intérieures
- Dishwasher
- Refrigerator
- Stove
- Elevator
- Storage
- Guest Suite
- Laundry: In Unit
- Washer/Dryer
- Windows: Window Coverings
Quartier
- Regency Park
Informations sur le lot
- Central Location
- Near Golf Course
Caractéristiques de la propriété
- Cheminée: 0
- Cheminée: Electric
- Foundation: Concrete Perimeter
Chauffage et refroidissement
- Baseboard
- Electric
Informations sur le condo
- Frais: $285
Planchers
- Mixed
Caractéristiques extérieures
- Toit: Other
Informations sur les services publics
- Utilities: Electricity Connected, Water Connected
- Sewer: Public Sewer, Sanitary Sewer, Storm Sewer
Garage
- Garage
Stationnement
- Garage Under Building
- Total: 1
- Rear Access
- Guest
Étages
- 1
Surface Habitable
- 1,118 pi. ca.
Lieu
Disclaimer: Copyright 2026 Real Estate Board of Greater Vancouver IDX. All rights reserved. This information is deemed reliable, but not guaranteed. The information being provided is for consumers’ personal, non-commercial use and may not be used for any purpose other than to identify prospective properties consumers may be interested in purchasing. Data last updated 8/25/26 18:11

