

Inscription par: VANCOUVER - IDX / Listed By: Homelife Advantage Realty Ltd.
32550 Maclure Road 295 Abbotsford, BC V2T 4N3
En vigueur (0 Jours)
332 384 $ (USD)
HORAIRES DES PORTES OUVERTES
-
OUVERTESDim, Nov 221:30 pm - 3:30 pm
Description
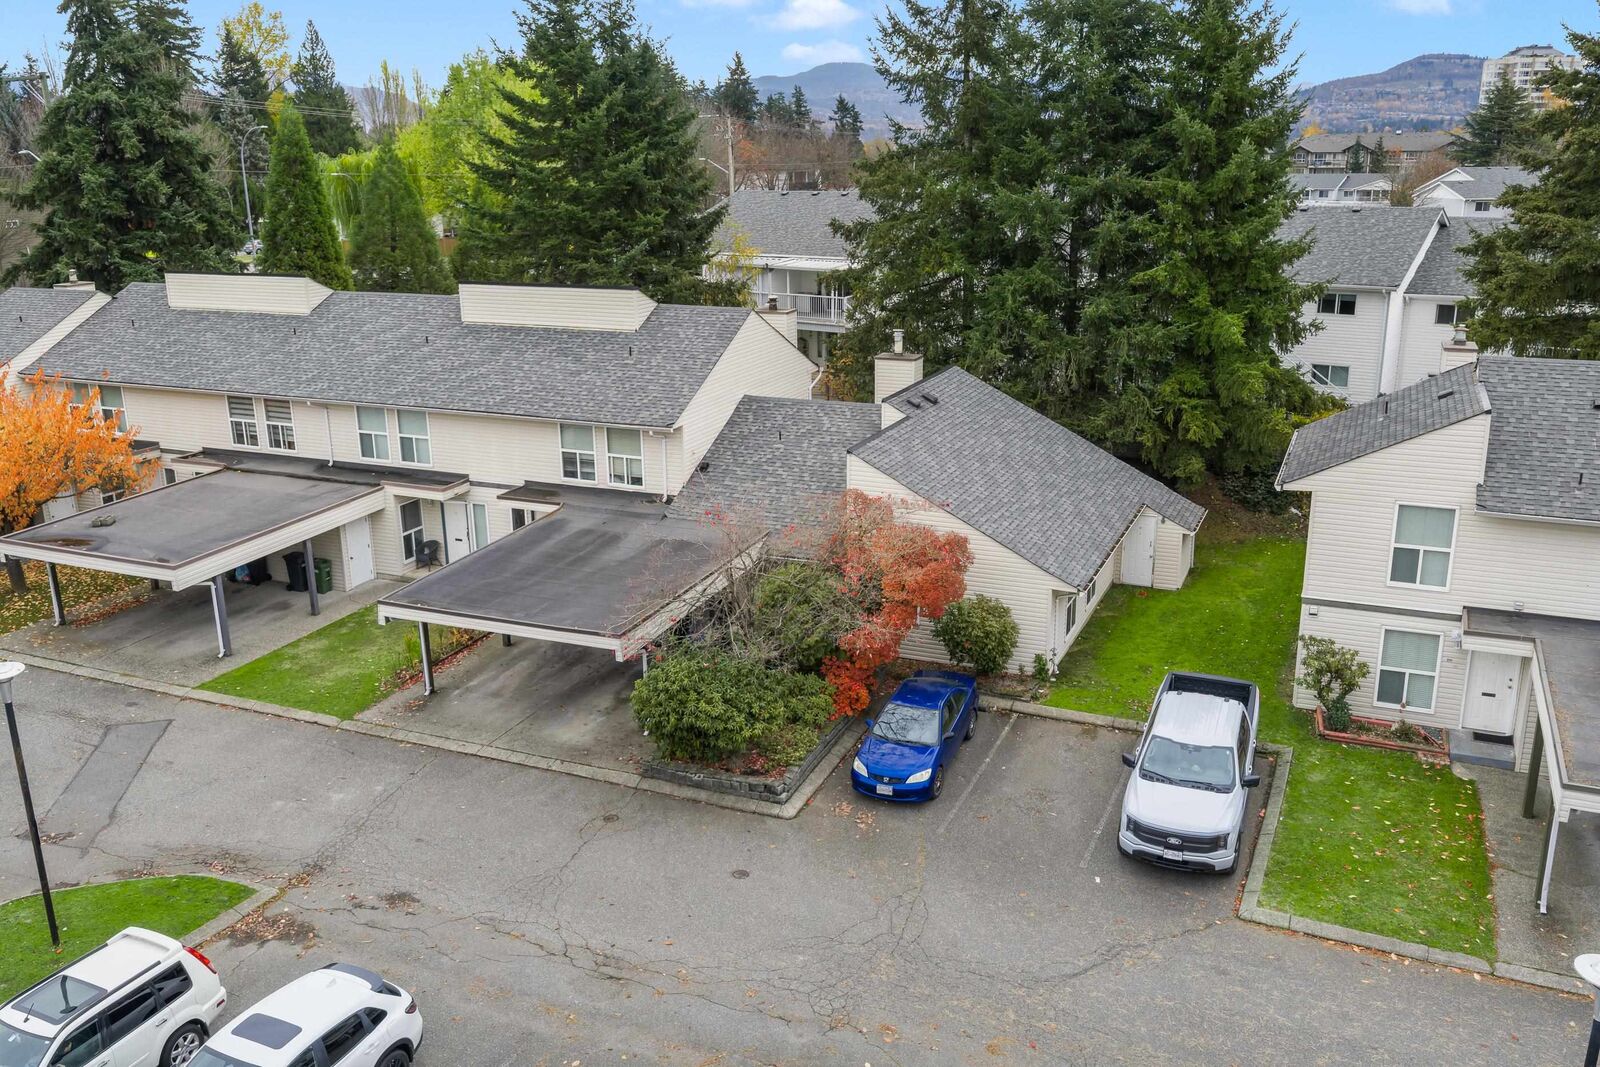
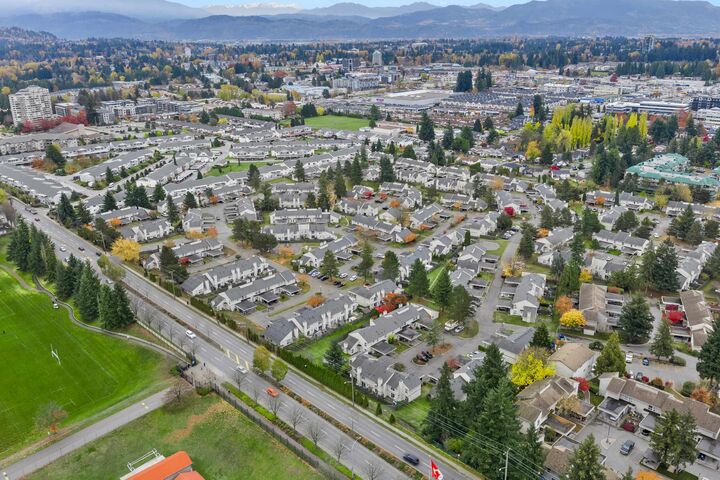
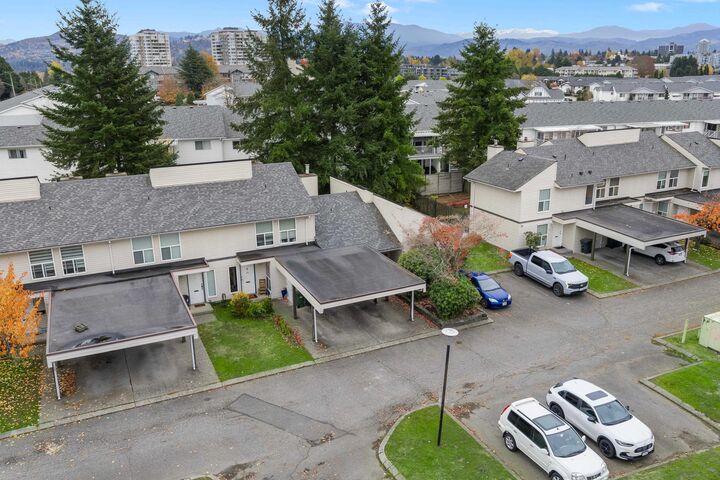
Central Abbotsford living at Clearbrook Village! This unique 3 bedroom and 1 bath rancher with nearly 1100 square feet of living space and offering a value packed opportunity. Many features including large kitchen, open and bright dining, and living rooms, massive backyard space and quiet living with just one neighbor beside and none above. Simply move-in and enjoy as this one has seen several updates. Well run strata with reasonable fee of 300/month and a community of all ages. Your one dog of any size is welcome! Private, covered carport for parking plus many open stalls on a first come basis. This home is situated in a quiet area of complex with no-thru traffic. Large storage room included. Enjoy fantastic proximity to schools, parks, rotary, public transit and many nearby amenities.
MLS®:
R3183357
R3183357
Les impôts
$2,619(2026)
$2,619(2026)
Catégorie
Townhouse
Townhouse
Année de Construction
1981
1981
Style
Rancher/Bungalow
Rancher/Bungalow
Ville
Fraser Valley
Fraser Valley
Listed By
Marcus Ortner - Prec, Homelife Advantage Realty Ltd.
Source
VANCOUVER - IDX
Dernière vérification Nov 16 2026 à 6:15 PM GMT+0000
VANCOUVER - IDX
Dernière vérification Nov 16 2026 à 6:15 PM GMT+0000
Détails sur les salles de bains
- Salle de bains: 1
Caractéristiques Intérieures
- Dishwasher
- Refrigerator
- Stove
- Storage
- Laundry: In Unit
- Washer/Dryer
Informations sur le lot
- Central Location
- Recreation Nearby
- Cul-De-Sac
- Wooded
Caractéristiques de la propriété
- Cheminée: 1
- Cheminée: Gas
- Foundation: Concrete Perimeter
Chauffage et refroidissement
- Baseboard
Informations sur le condo
- Frais: $209
Planchers
- Mixed
Caractéristiques extérieures
- Toit: Asphalt
Informations sur les services publics
- Utilities: Electricity Connected, Water Connected, Natural Gas Connected
- Sewer: Public Sewer, Sanitary Sewer
Stationnement
- Open
- Front Access
- Total: 2
- Guest
- Carport Single
Étages
- 1
Surface Habitable
- 1,091 pi. ca.
Lieu
Disclaimer: Copyright 2026 Real Estate Board of Greater Vancouver IDX. All rights reserved. This information is deemed reliable, but not guaranteed. The information being provided is for consumers’ personal, non-commercial use and may not be used for any purpose other than to identify prospective properties consumers may be interested in purchasing. Data last updated 11/16/26 10:15

