

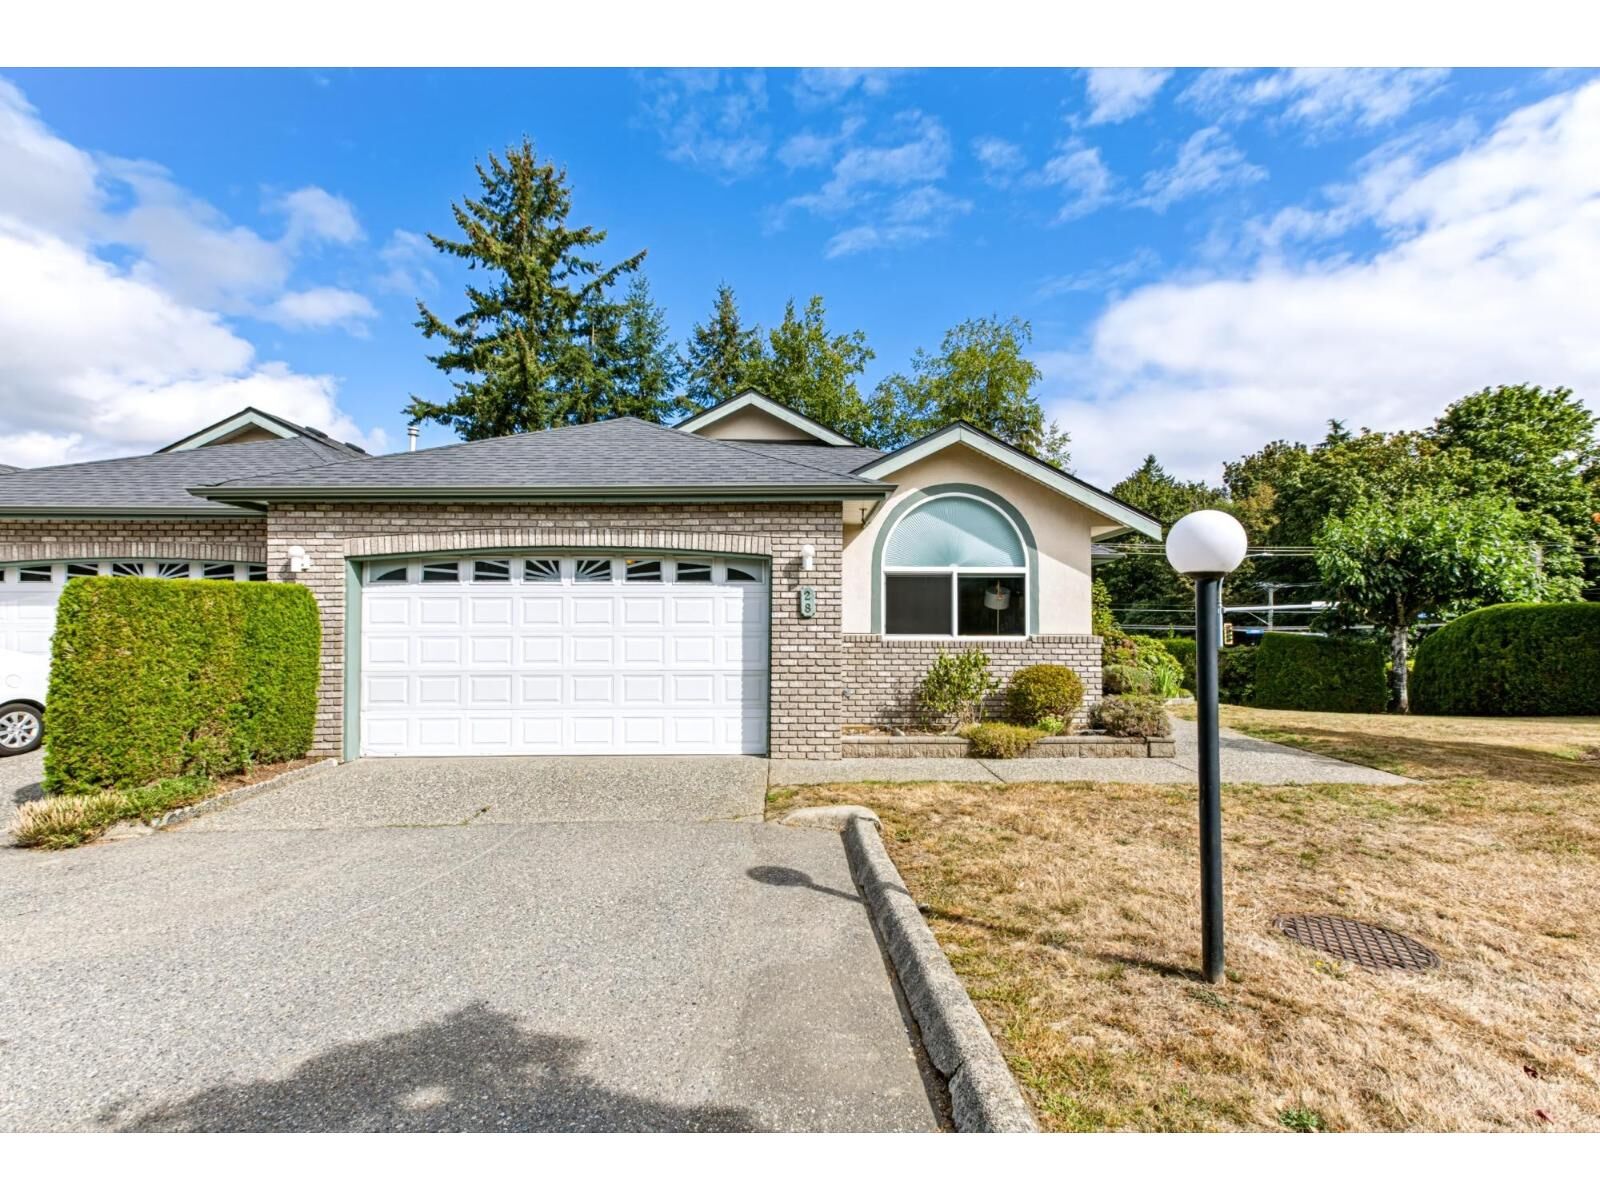
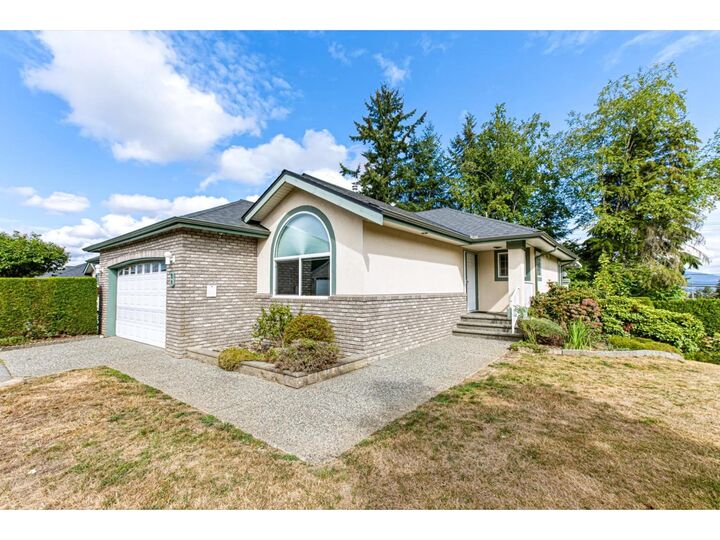
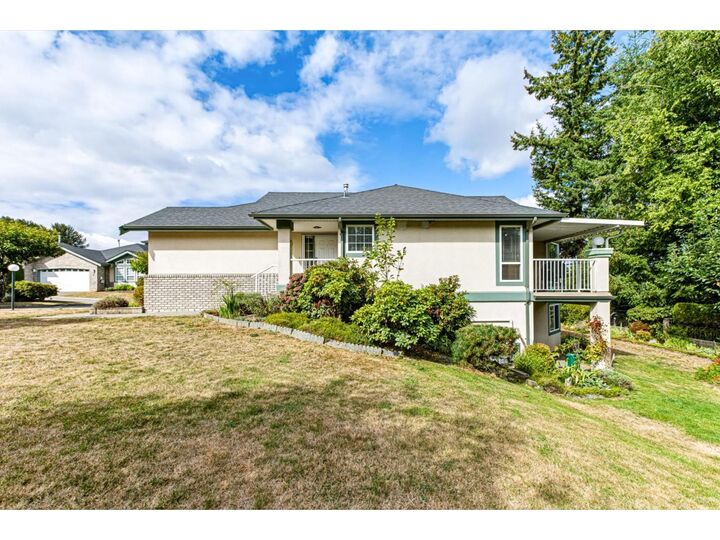
Inscription par:  CREA / Listed By: Homelife Benchmark Realty Corp.
 CREA / Listed By: Homelife Benchmark Realty Corp.
 32777 Chilcotin Drive 28 Abbotsford, BC V2T 5W4
En vigueur (1 Jours)
798 800 $ (CAD)
MLS®:
R3166887
R3166887
Les impôts
$3,760(2026)
$3,760(2026)
Catégorie
Townhouse
Townhouse
Année de Construction
1997
1997
Style
Ranch, Other
Ranch, Other
Ville
Fraser Valley
Fraser Valley
Listed By
Leanne De Souza, Homelife Benchmark Realty Corp.
Source
CREA
Dernière vérification Sep 19 2026 à 2:35 PM GMT+0000
CREA
Dernière vérification Sep 19 2026 à 2:35 PM GMT+0000
Détails sur les salles de bains
- Salles de bains: 3
Caractéristiques Intérieures
- Washer
- Refrigerator
- Dishwasher
- Stove
- Dryer
Informations sur le lot
- No Smoking Home
Caractéristiques de la propriété
- Cheminée: Total: 2
Chauffage et refroidissement
- Forced Air
- Natural Gas
- Air Conditioned
Informations sur les sous-sols
- Finished
- Full
Informations sur le condo
- Frais: $511/Monthly
Informations sur les services publics
- Sewer: Sanitary Sewer, Storm Sewer
Stationnement
- Total: 3
- Garage
Étages
- 2
Surface Habitable
- 2,633 pi. ca.
Lieu
Disclaimer: The trademarks REALTOR®, REALTORS®, and the REALTOR® logo are controlled
by The Canadian Real Estate Association (CREA) and identify real estate professionals who are members of CREA. Listing Data Last Updated: 9/19/26 07:35
The trademarks REALTOR®, REALTORS®, and the REALTOR® logo are controlledby The Canadian Real Estate Association (CREA) and identify real estate professionals who are members of CREA. Listing Data Last Updated: 9/19/26 07:35


Description