

Inscription par: VANCOUVER - IDX / Listed By: Interlink Realty
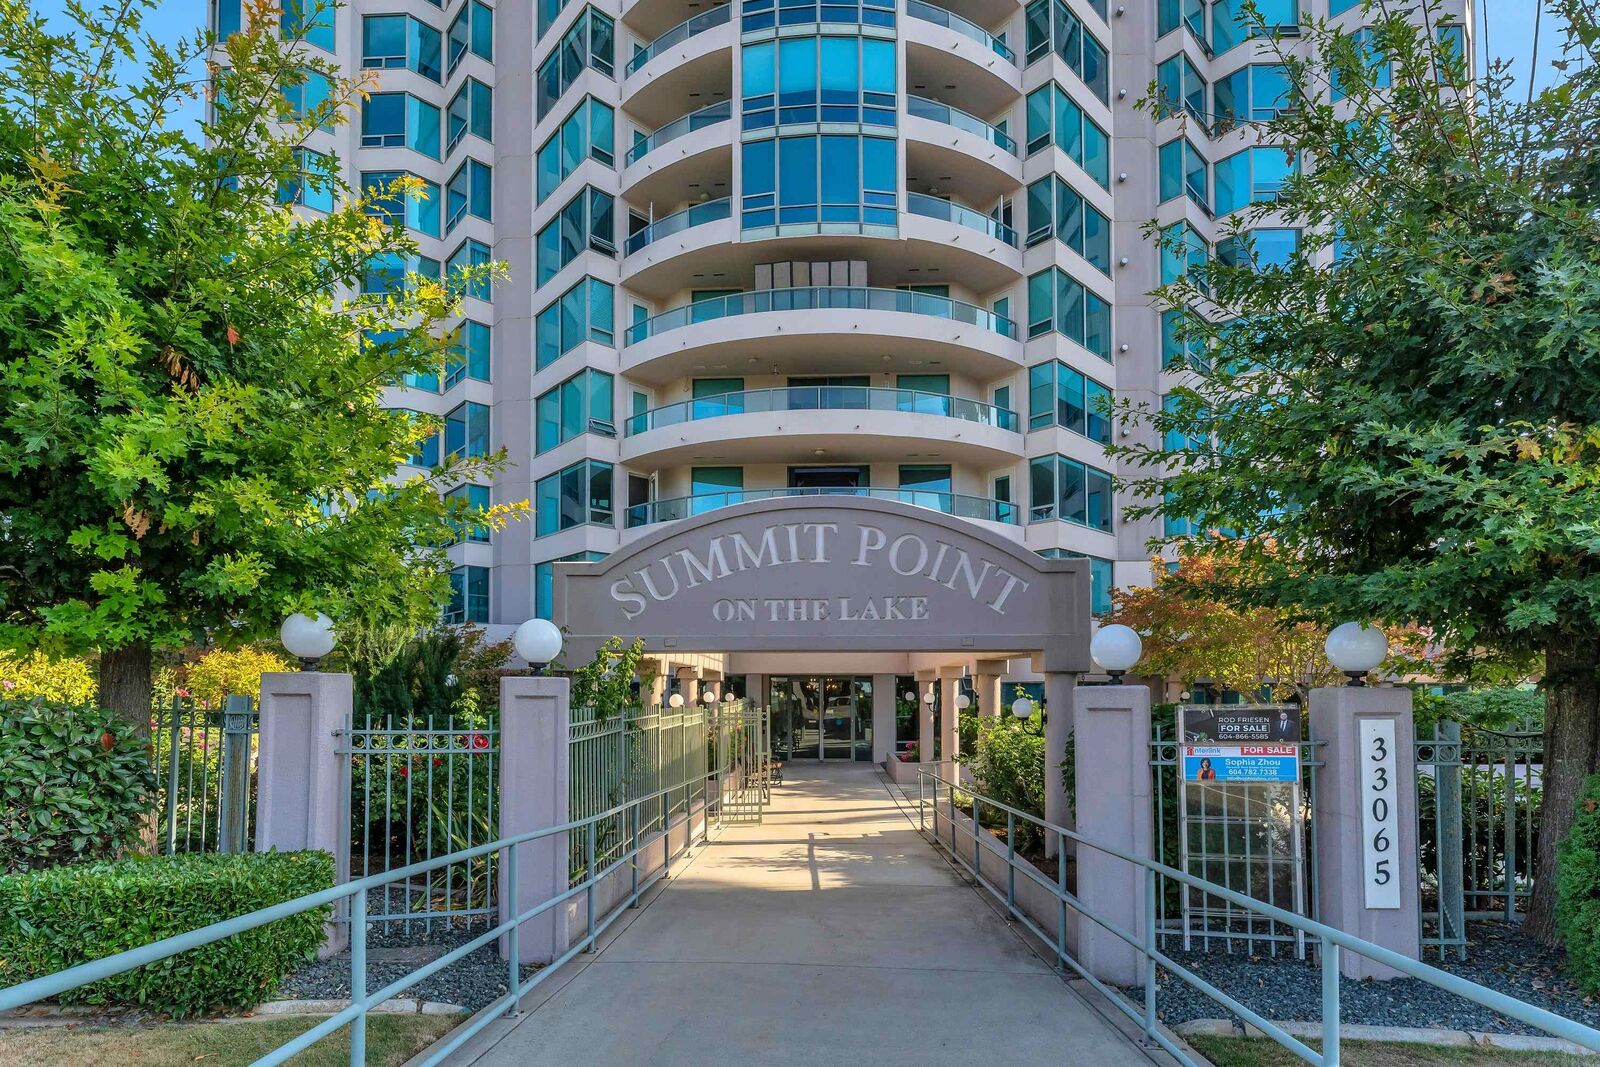
33065 Mill Lake Road 801 Abbotsford, BC V2S 8E6
En vigueur (1 Jours)
528 000 $ (CAD)
HORAIRES DES PORTES OUVERTES
-
OUVERTESSam, Sep 261:00 pm - 3:00 pm
Description
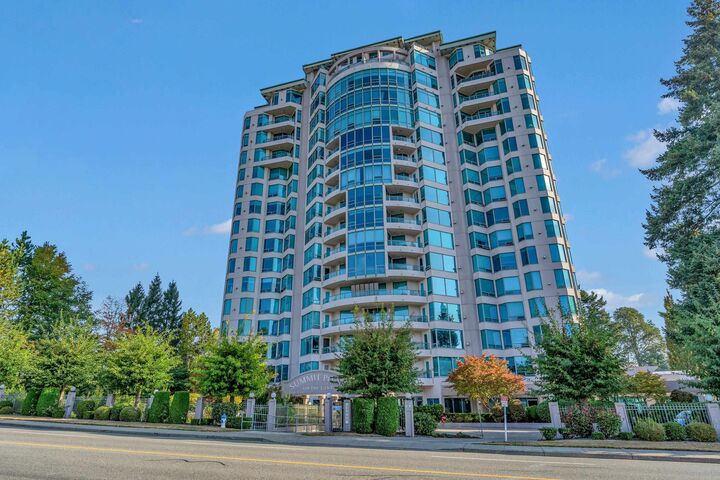
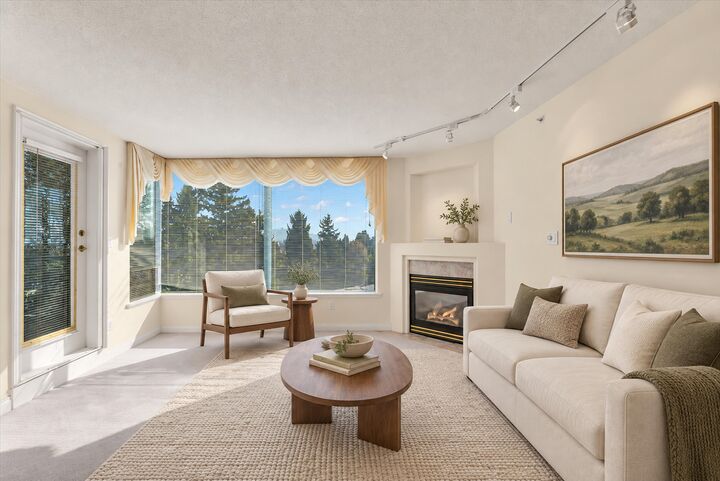
Downsize without downsizing your lifestyle! Cherished by the same family since new, this exceptionally spacious 1,418 sq.ft. 2-bedroom + office, 2-bath home at Summit Point offers the comfort rarely found in condo living. The thoughtful layout features an expansive primary bedroom, generous living & dining areas, breakfast nook, flexible office, full-size laundry and excellent storage. Enjoy abundant natural light, a beautiful Mt. Baker outlook and two balconies. Ideally located near Mill Lake shopping and everyday conveniences. Resort-style amenities include indoor pool, hot tub, sauna/steam room, gym, workshop, guest suite & library. Some photos are virtually staged.Open House Sat 12-3pm.
MLS®:
R3167860
R3167860
Les impôts
$2,622(2026)
$2,622(2026)
Catégorie
Single-Family Home
Single-Family Home
Année de Construction
1995
1995
Ville
Fraser Valley
Fraser Valley
Communauté
Summit Point
Summit Point
Listed By
Sophia Zhou Prec*, Interlink Realty
Source
VANCOUVER - IDX
Dernière vérification Sep 22 2026 à 9:34 AM GMT+0000
VANCOUVER - IDX
Dernière vérification Sep 22 2026 à 9:34 AM GMT+0000
Détails sur les salles de bains
- Salles de bains: 2
Caractéristiques Intérieures
- Dishwasher
- Refrigerator
- Stove
- Elevator
- Guest Suite
- Laundry: In Unit
- Washer/Dryer
Quartier
- Summit Point
Informations sur le lot
- Central Location
Caractéristiques de la propriété
- Cheminée: 1
- Cheminée: Propane
- Foundation: Concrete Perimeter
Chauffage et refroidissement
- Electric
- Natural Gas
Informations sur le pool
- Indoor
Informations sur le condo
- Frais: $661
Planchers
- Mixed
- Carpet
- Tile
Caractéristiques extérieures
- Toit: Metal
Informations sur les services publics
- Utilities: Electricity Connected, Water Connected, Community, Natural Gas Connected
- Sewer: Public Sewer, Sanitary Sewer
Garage
- Garage
Stationnement
- Garage Door Opener
- Underground
- Total: 1
- Concrete
- Side Access
Étages
- 1
Surface Habitable
- 1,418 pi. ca.
Lieu
Disclaimer: Copyright 2026 Real Estate Board of Greater Vancouver IDX. All rights reserved. This information is deemed reliable, but not guaranteed. The information being provided is for consumers’ personal, non-commercial use and may not be used for any purpose other than to identify prospective properties consumers may be interested in purchasing. Data last updated 9/22/26 02:34

