

Inscription par: VANCOUVER - IDX / Listed By: Century 21 Creekside Realty
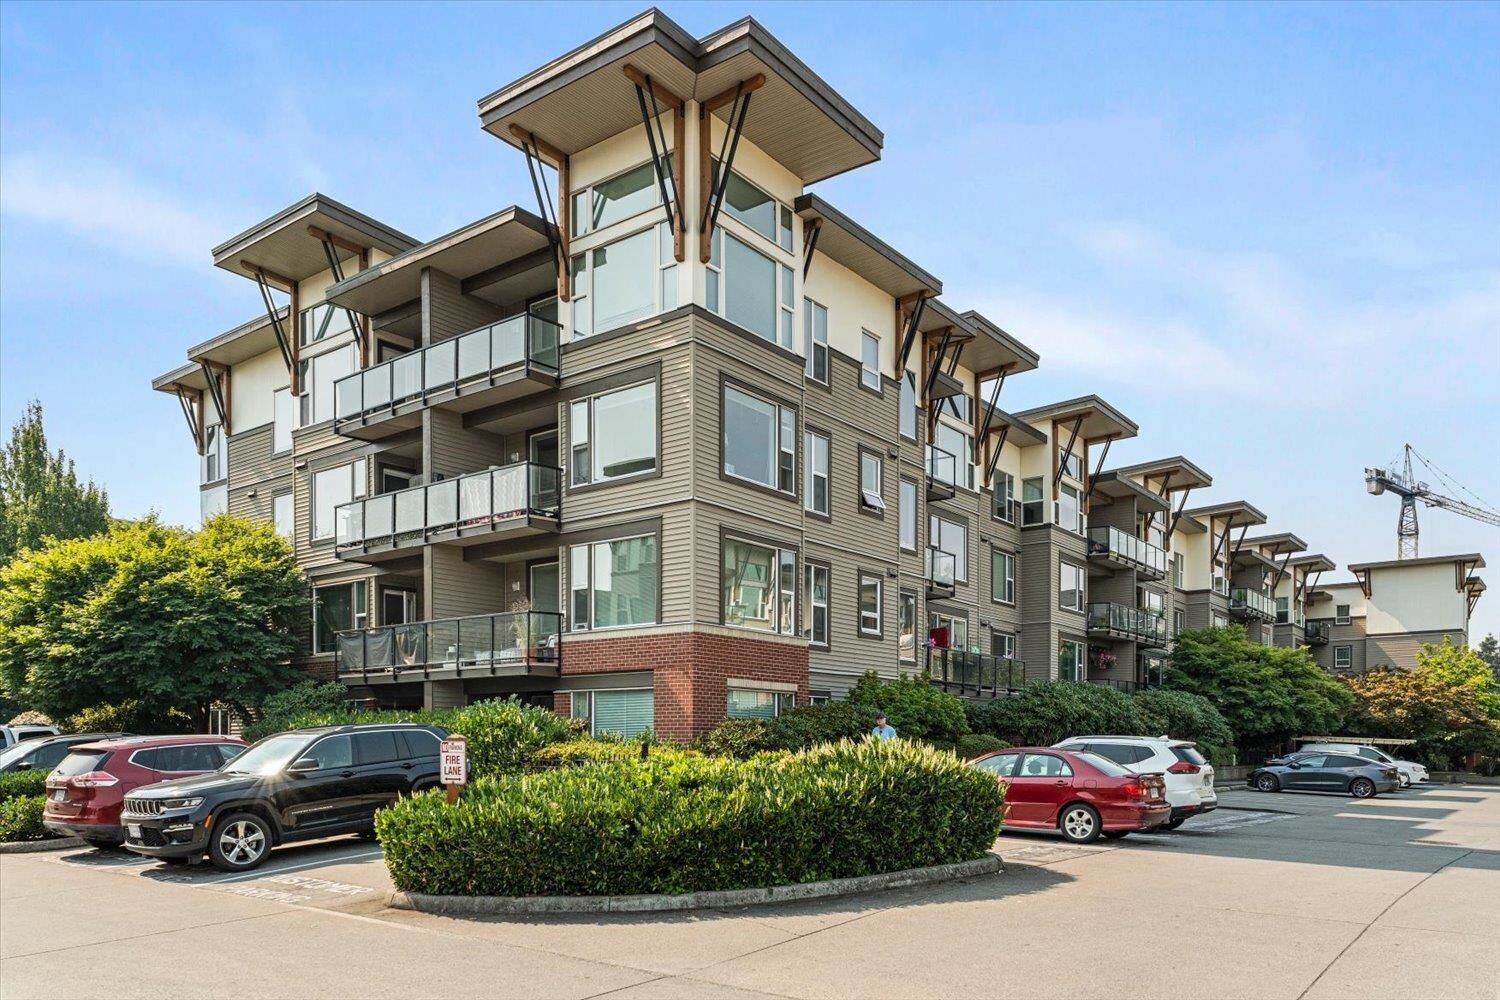
33539 Holland Avenue 310 Abbotsford, BC V2S 0C6
En vigueur
200 896 $ (USD)
HORAIRES DES PORTES OUVERTES
-
OUVERTESSam, Août 292:00 pm - 4:00 pm
Description
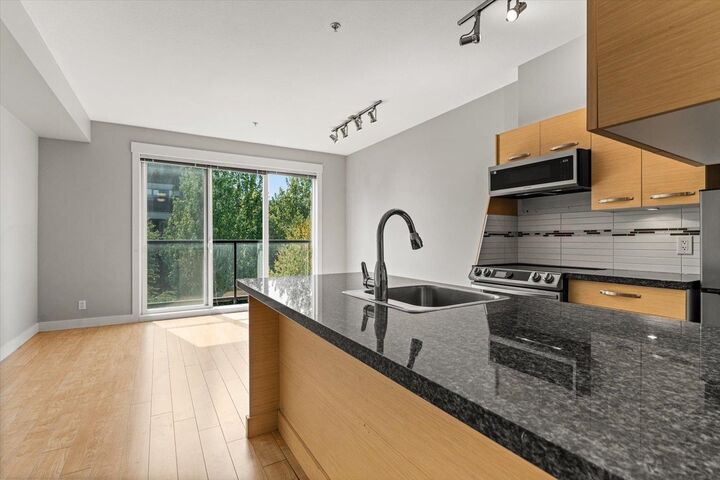
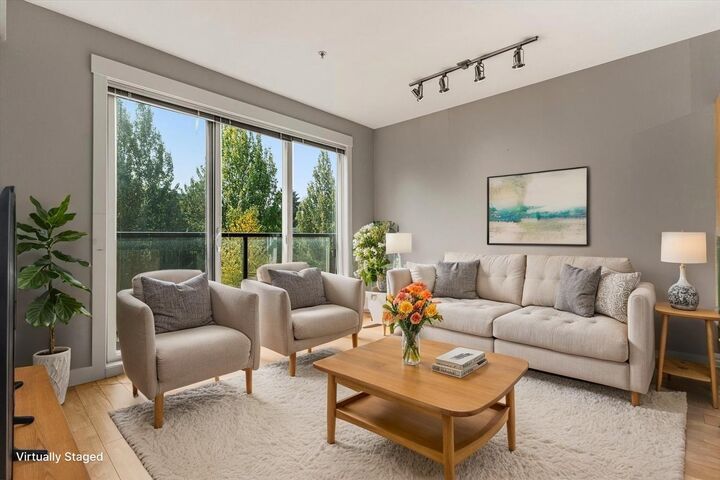
This Junior one bedroom at The Crossing is a South facing unit on the third floor. At 515 square feet, the layout maximizes all floor space, with an open living and kitchen area, nine-foot ceilings, and a triple-wide glass slider that keeps the suite bright all day. Features include granite counters, stainless steel appliances, laminate floors and in suite laundry. Three large closets plus a storage locker mean you won't be short on storage capacity, and one secure underground parking stall is included. Walk to UFV, shops, and restaurants, with quick access to Highway 1. One cat allowed; no dogs. This is an easy entry into the market or a steady rental that cashflows with 20% down. Reach out for a private showing or the full investor package.
MLS®:
R3155829
R3155829
Les impôts
$1,434(2026)
$1,434(2026)
Catégorie
Single-Family Home
Single-Family Home
Année de Construction
2009
2009
Ville
Fraser Valley
Fraser Valley
Communauté
The Crossing
The Crossing
Listed By
Nahum Hoeppner -Prec*, Century 21 Creekside Realty
Source
VANCOUVER - IDX
Dernière vérification Août 27 2026 à 9:49 PM GMT+0000
VANCOUVER - IDX
Dernière vérification Août 27 2026 à 9:49 PM GMT+0000
Détails sur les salles de bains
- Salle de bains: 1
Caractéristiques Intérieures
- Dishwasher
- Refrigerator
- Stove
- Elevator
- Storage
- Laundry: In Unit
- Washer/Dryer
Quartier
- The Crossing
Informations sur le lot
- Central Location
- Recreation Nearby
Caractéristiques de la propriété
- Foundation: Concrete Perimeter
Chauffage et refroidissement
- Baseboard
- Electric
Informations sur le condo
- Frais: $200
Planchers
- Mixed
- Laminate
Caractéristiques extérieures
- Toit: Torch-on
Informations sur les services publics
- Utilities: Electricity Connected, Water Connected
- Sewer: Public Sewer, Storm Sewer, Septic Tank
Garage
- Garage
Stationnement
- Underground
- Total: 1
Étages
- 1
Surface Habitable
- 515 pi. ca.
Lieu
Disclaimer: Copyright 2026 Real Estate Board of Greater Vancouver IDX. All rights reserved. This information is deemed reliable, but not guaranteed. The information being provided is for consumers’ personal, non-commercial use and may not be used for any purpose other than to identify prospective properties consumers may be interested in purchasing. Data last updated 8/27/26 14:49

