

Inscription par: VANCOUVER - IDX / Listed By: Renanza Realty Inc.
3452 Clearbrook Road Abbotsford, BC V2T 5C1
En vigueur
799 999 $ (CAD)
HORAIRES DES PORTES OUVERTES
-
OUVERTESSam, Juil 182:00 pm - 4:00 pm
-
OUVERTESDim, Juil 192:00 pm - 4:00 pm
Description
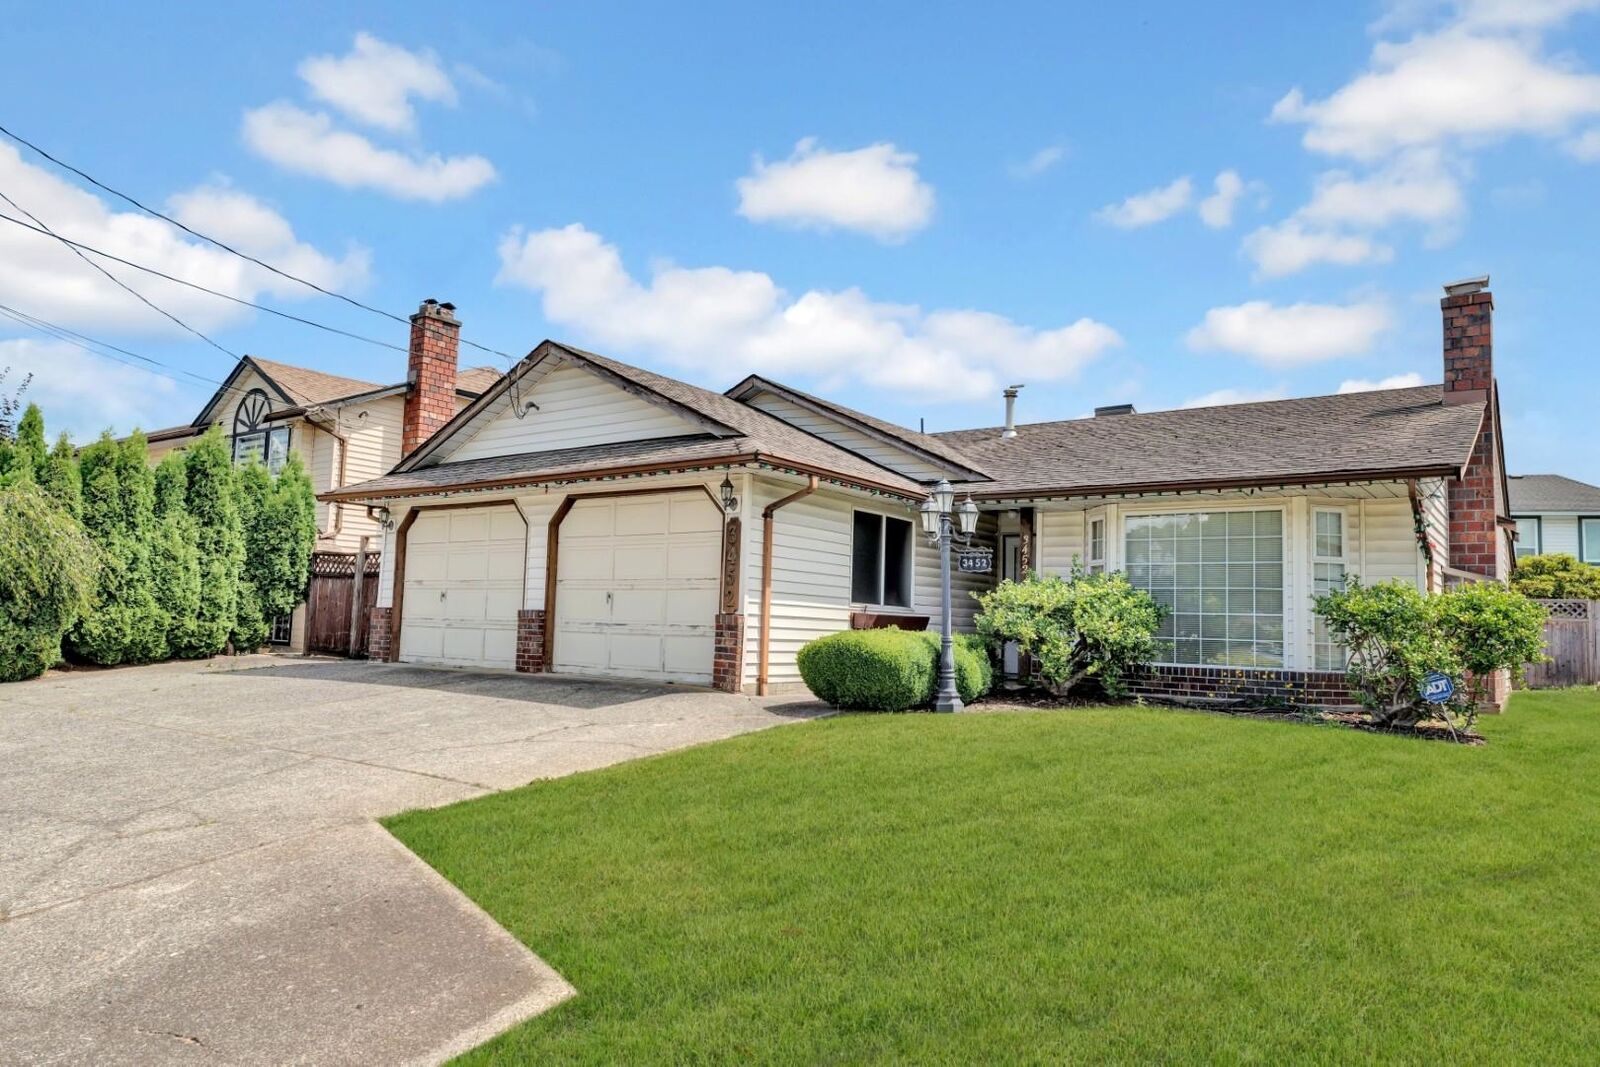
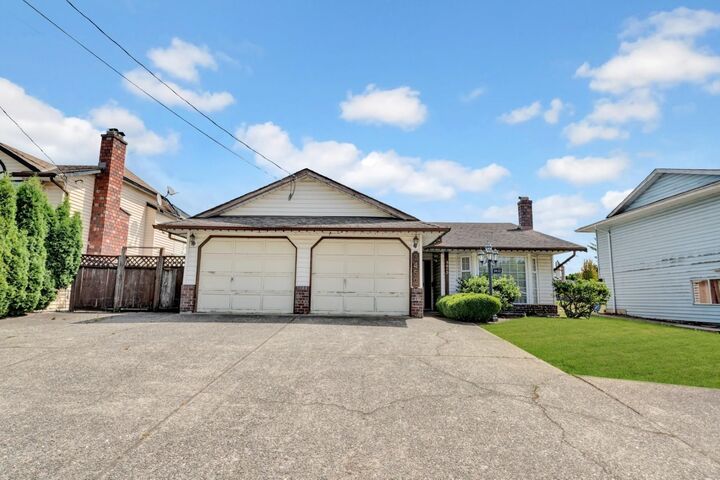
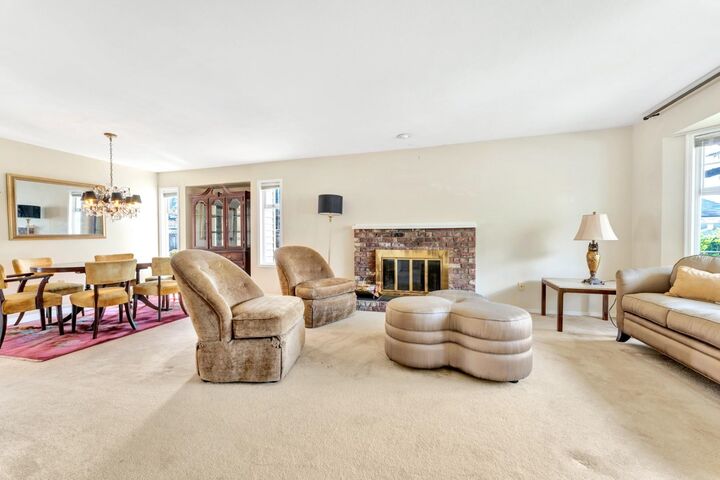
Beautifully updated 1,325 sqft Clearbrook rancher! This 2 bed, 2 bath home lives large with a huge family/living room, big bedrooms & a cozy wood-burning fireplace. Major updates are done: renovated kitchen & baths, newer roof, high-efficiency furnace & on-demand hot water—just move in! Double garage PLUS 3 extra parking spaces & RV parking potential. Enjoy a private, well-kept backyard with a large storage shed—perfect for entertaining, gardening or relaxing. Unbeatable location in a quiet, family-friendly, established neighbourhood: steps to École Clearbrook Elementary, W.J. Mouat catchment, and minutes to Sevenoaks, Highstreet Mall, Mill Lake & quick Hwy 1 access for commuters. Move-in-ready homes like this don't last—book your showing today! OPEN HOUSE: JULY 18-19, SAT/SUN 2-4PM
MLS®:
R3146470
R3146470
Les impôts
$4,544(2025)
$4,544(2025)
Surface Terrain
6,000 PI. CA.
6,000 PI. CA.
Catégorie
Single-Family Home
Single-Family Home
Année de Construction
1986
1986
Style
Rancher/Bungalow
Rancher/Bungalow
Ville
Fraser Valley
Fraser Valley
Listed By
Dan Marusin Prec*, Renanza Realty Inc.
Source
VANCOUVER - IDX
Dernière vérification Juil 16 2026 à 2:03 AM GMT+0000
VANCOUVER - IDX
Dernière vérification Juil 16 2026 à 2:03 AM GMT+0000
Détails sur les salles de bains
- Salles de bains: 2
Caractéristiques Intérieures
- Dishwasher
- Refrigerator
- Stove
- Storage
- Laundry: In Unit
- Washer/Dryer
Informations sur le lot
- Central Location
- Recreation Nearby
- Private
Caractéristiques de la propriété
- Cheminée: Wood Burning
- Cheminée: 2
- Foundation: Concrete Perimeter
Chauffage et refroidissement
- Forced Air
- Natural Gas
Planchers
- Carpet
- Tile
Caractéristiques extérieures
- Toit: Asphalt
Informations sur les services publics
- Utilities: Electricity Connected, Water Connected, Natural Gas Connected
- Sewer: Public Sewer, Sanitary Sewer
Garage
- Garage
Stationnement
- Front Access
- Additional Parking
- Garage Double
- Concrete
- Total: 5
Étages
- 1
Surface Habitable
- 1,325 pi. ca.
Lieu
Disclaimer: Copyright 2026 Real Estate Board of Greater Vancouver IDX. All rights reserved. This information is deemed reliable, but not guaranteed. The information being provided is for consumers’ personal, non-commercial use and may not be used for any purpose other than to identify prospective properties consumers may be interested in purchasing. Data last updated 7/15/26 19:03

