

Inscription par: VANCOUVER - IDX / Listed By: Oracle Realty Ltd.
34753 Delair Road Abbotsford, BC V2S 2E1
En vigueur
997 000 $ (CAD)
HORAIRES DES PORTES OUVERTES
-
OUVERTESSam, Juil 181:00 pm - 3:00 pm
-
OUVERTESDim, Juil 191:00 pm - 3:00 pm
Description
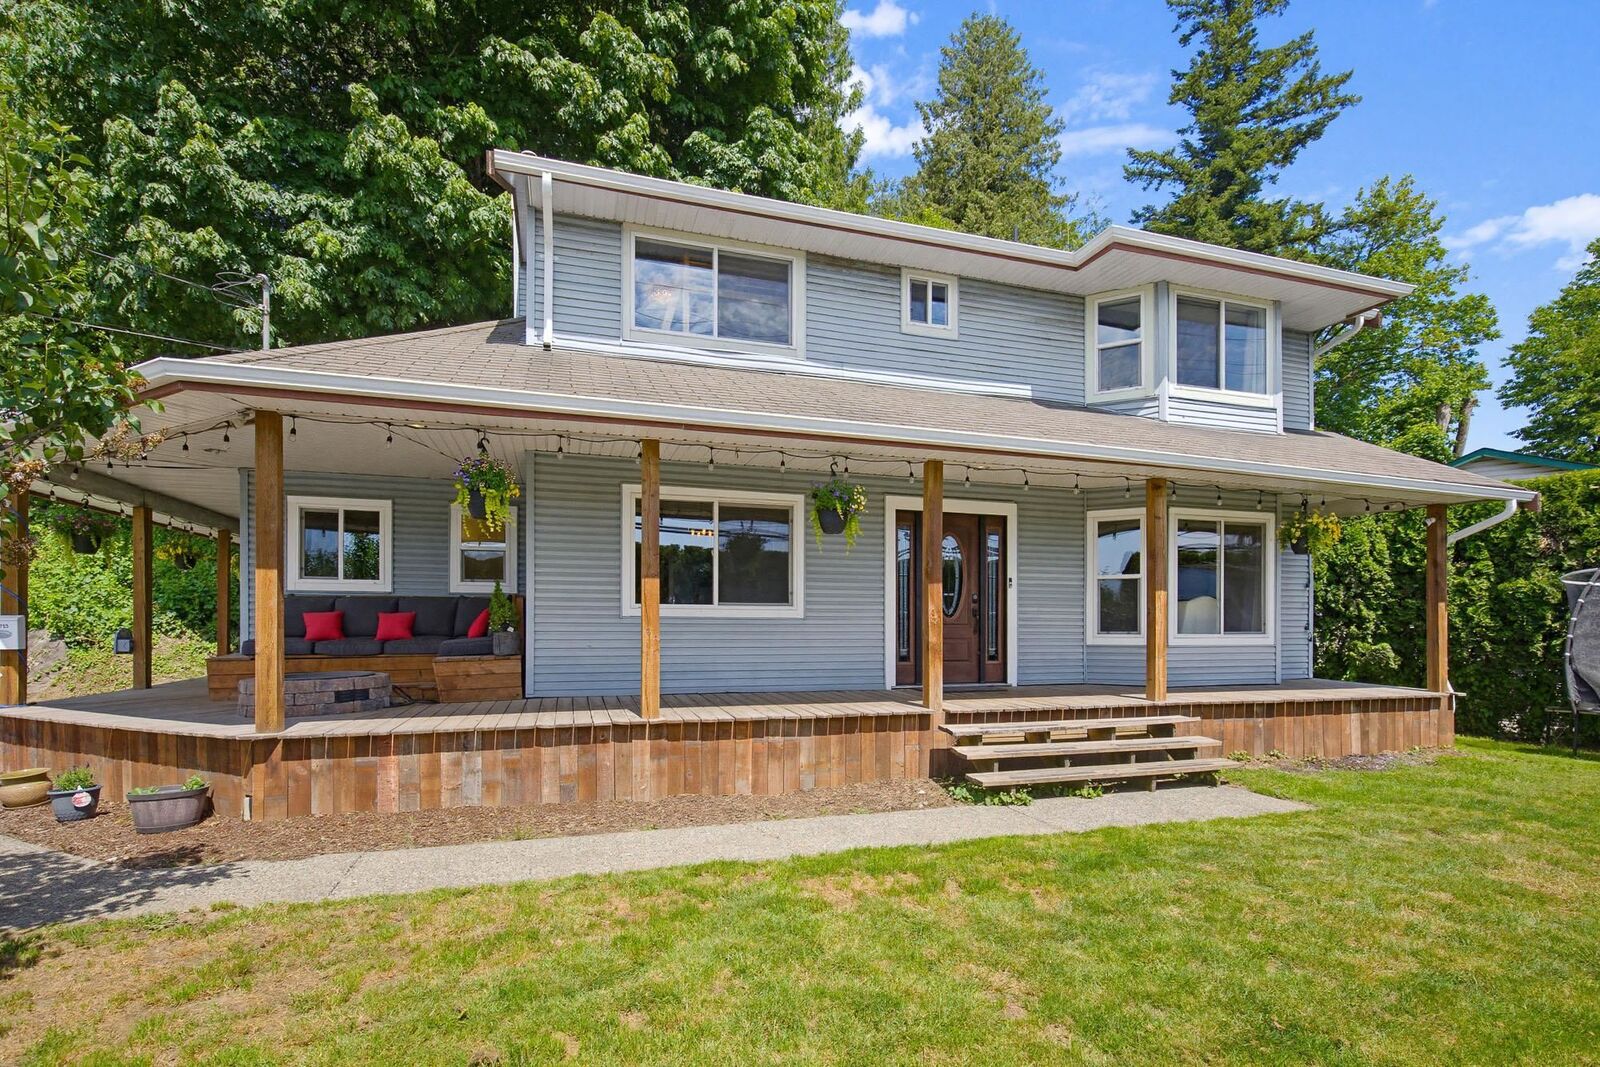
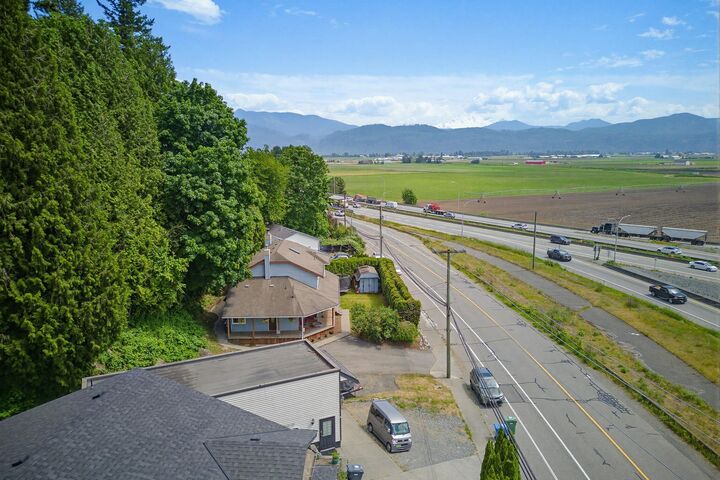
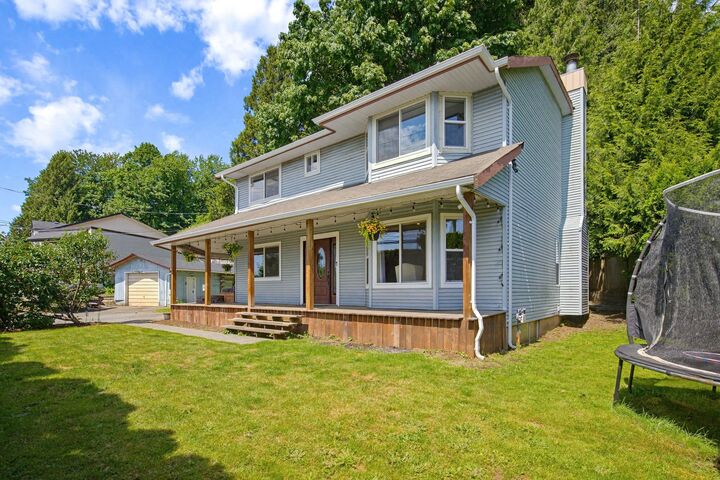
LOCATION! This beautifully remodeled 4-bed, 3-bath home sits on a 10,612 sq ft lot with sweeping Valley & Mt. Baker views. Enjoy formal living/dining room with Beachwood floors throughout. Renovated kitchen with premium appliances and Calcutta granite island. Open concept to the family room & cozy up to the wood burning fireplace, French doors lead to patio. Main floor also features an office, 2-piece bath, mudroom with built-in cabinetry for extra storage. Upstairs offers 4 bedrooms, full bath, and a 3-piece ensuite. With over 500 sq ft unfinished basement to bring your ideas. Detached 16 x 32 ft shop. Prime location—2 minutes to the freeway perfect for commuters. Ready to move into, book your appt for a private viewing today. Open Saturday and Sunday 1-3PM
MLS®:
R3146493
R3146493
Les impôts
$5,160(2025)
$5,160(2025)
Surface Terrain
0.25 acres
0.25 acres
Catégorie
Single-Family Home
Single-Family Home
Année de Construction
1989
1989
Ville
Fraser Valley
Fraser Valley
Listed By
Marshell Forster Prec*, Oracle Realty Ltd.
Source
VANCOUVER - IDX
Dernière vérification Juil 16 2026 à 2:03 AM GMT+0000
VANCOUVER - IDX
Dernière vérification Juil 16 2026 à 2:03 AM GMT+0000
Détails sur les salles de bains
- Salles de bains: 2
- Salle d’eau: 1
Caractéristiques Intérieures
- Dishwasher
- Refrigerator
- Stove
- Washer/Dryer
Informations sur le lot
- Central Location
- Recreation Nearby
Caractéristiques de la propriété
- Cheminée: 1
- Cheminée: Wood Burning
- Foundation: Concrete Perimeter
Chauffage et refroidissement
- Forced Air
- Central Air
- Air Conditioning
Informations sur les sous-sols
- Unfinished
Planchers
- Mixed
- Hardwood
Caractéristiques extérieures
- Toit: Asphalt
Informations sur les services publics
- Utilities: Electricity Connected, Natural Gas Connected
- Sewer: Public Sewer
Stationnement
- Front Access
- Detached
- Total: 4
Étages
- 2
Surface Habitable
- 2,800 pi. ca.
Lieu
Disclaimer: Copyright 2026 Real Estate Board of Greater Vancouver IDX. All rights reserved. This information is deemed reliable, but not guaranteed. The information being provided is for consumers’ personal, non-commercial use and may not be used for any purpose other than to identify prospective properties consumers may be interested in purchasing. Data last updated 7/15/26 19:03

