

Inscription par: VANCOUVER - IDX / Listed By: Team 3000 Realty Ltd.
34898 Laburnum Avenue Abbotsford, BC V2S 5J4
En vigueur (0 Jours)
799 900 $ (CAD)
HORAIRES DES PORTES OUVERTES
-
OUVERTESSam, Oct 241:00 pm - 2:00 pm
Description
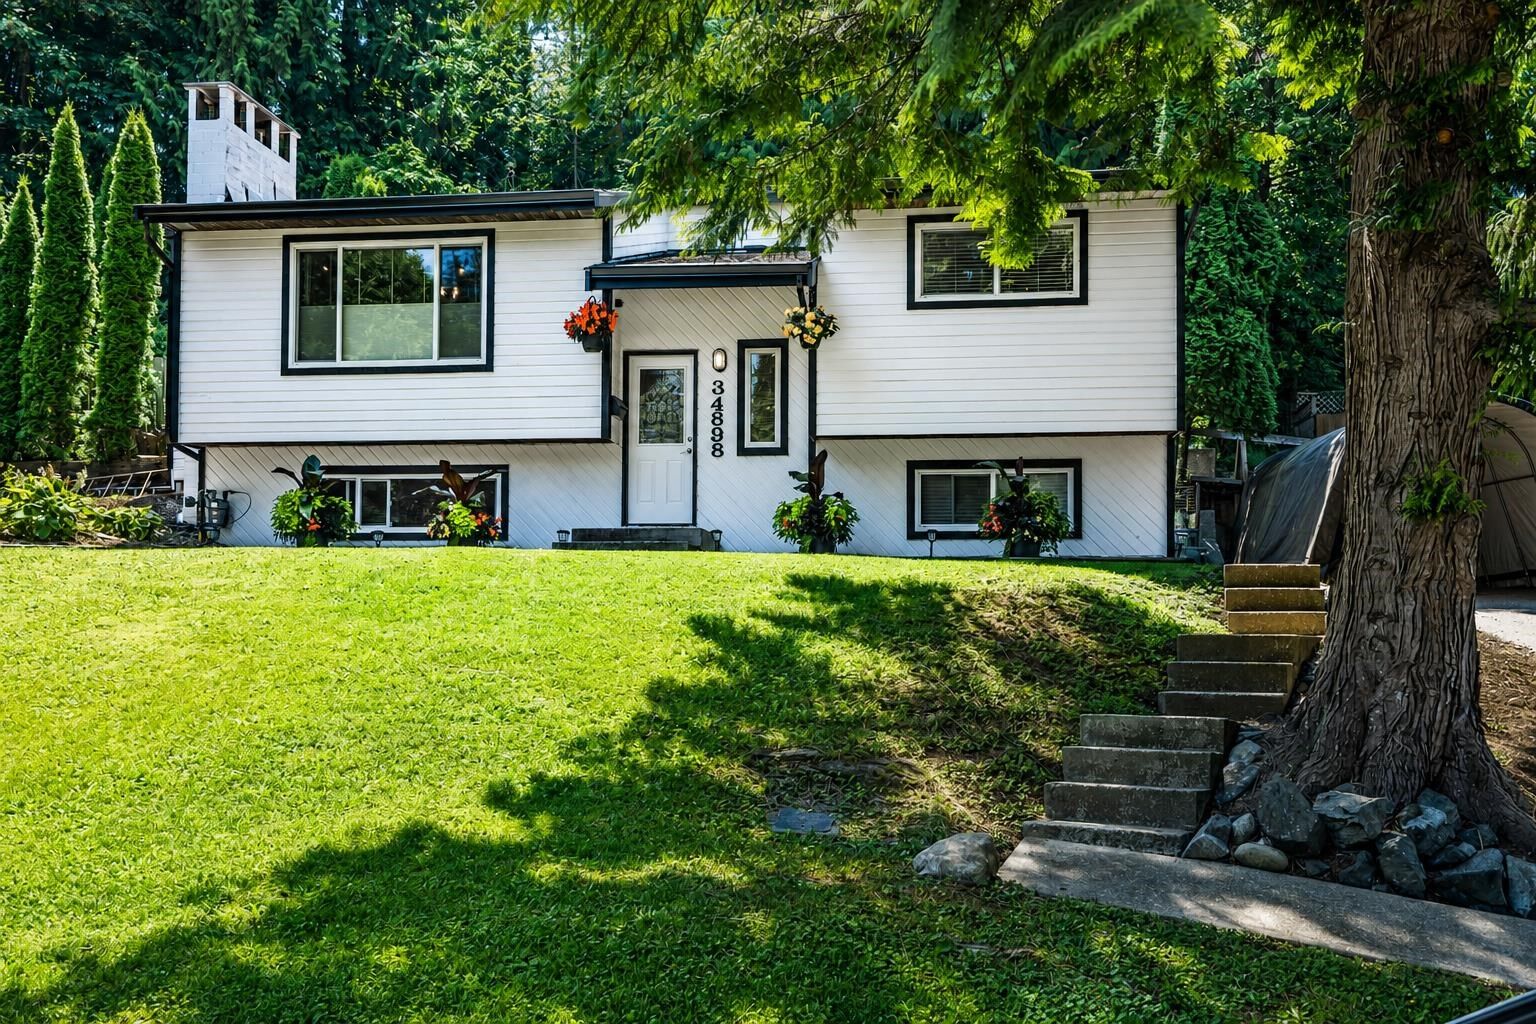
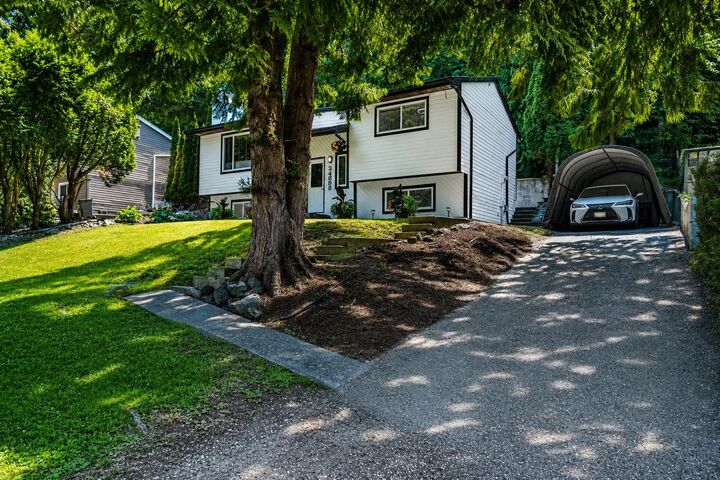
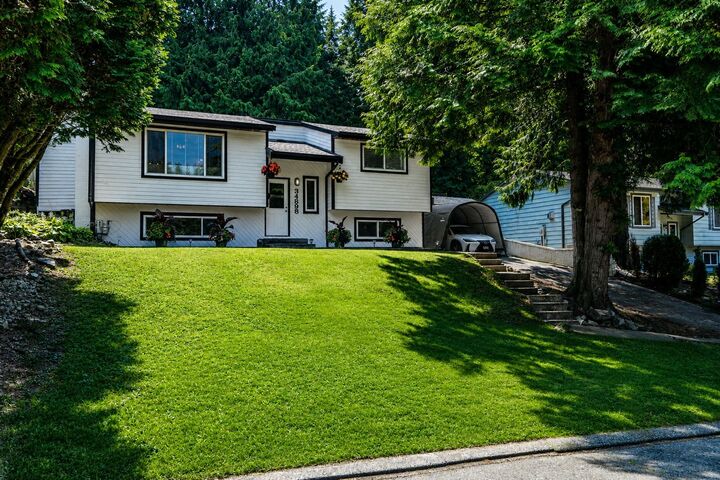
** EAST ABBY home surrounded by PRIVATE and QUIET GREENSPACE ** Elevated lot, not looking directly onto street, next to trails plus a short walk to Thomas Swift Elementary. Completely renovated 2026 including new ROOF / gutters, attic insulation R9 quality, New carpet/tile/laminate throughout, crown moulding/baseboards, paint inside & outside, electrical wiring/outlets/switches/breaker box, lighting, window coverings/blinds. Bathrooms redone with new shower tiles, soaker tub, custom built vanities with quartz counters. Kitchen also completely redone with custom cabinets, quartz counters, SS appliances, Blanco undermount sink, hardware & tile backsplash. Covered patio backing yard & greenbelt! O/H oct 24, 1-2pm
MLS®:
R3176869
R3176869
Les impôts
$4,352(2025)
$4,352(2025)
Surface Terrain
7,440 PI. CA.
7,440 PI. CA.
Catégorie
Single-Family Home
Single-Family Home
Année de Construction
1976
1976
Style
Split Entry
Split Entry
Ville
Fraser Valley
Fraser Valley
Listed By
Tyler Hancock, Team 3000 Realty Ltd.
Source
VANCOUVER - IDX
Dernière vérification Oct 20 2026 à 5:21 PM GMT+0000
VANCOUVER - IDX
Dernière vérification Oct 20 2026 à 5:21 PM GMT+0000
Détails sur les salles de bains
- Salles de bains: 2
Caractéristiques Intérieures
- Microwave
- Dishwasher
- Refrigerator
- Stove
- Storage
- Laundry: In Unit
- Washer/Dryer
- Windows: Window Coverings
- Windows: Insulated Windows
Informations sur le lot
- Central Location
- Recreation Nearby
- Private
- Greenbelt
Caractéristiques de la propriété
- Cheminée: Gas
- Cheminée: Wood Burning
- Cheminée: 2
- Cheminée: Insert
- Foundation: Concrete Perimeter
Chauffage et refroidissement
- Baseboard
- Natural Gas
- Wood
Informations sur les sous-sols
- Finished
Planchers
- Laminate
- Tile
- Concrete
Caractéristiques extérieures
- Toit: Asphalt
Informations sur les services publics
- Utilities: Electricity Connected, Water Connected, Natural Gas Connected
- Sewer: Public Sewer, Sanitary Sewer
Stationnement
- Open
- Total: 3
Étages
- 2
Surface Habitable
- 1,661 pi. ca.
Lieu
Disclaimer: Copyright 2026 Real Estate Board of Greater Vancouver IDX. All rights reserved. This information is deemed reliable, but not guaranteed. The information being provided is for consumers’ personal, non-commercial use and may not be used for any purpose other than to identify prospective properties consumers may be interested in purchasing. Data last updated 10/20/26 10:21

