

Inscription par: VANCOUVER - IDX / Listed By: Royal Lepage Little Oak Realty
34959 Old Clayburn Road 64 Abbotsford, BC V2S 6W7
En vigueur
313 228 $ (USD)
HORAIRES DES PORTES OUVERTES
-
OUVERTESDim, Août 91:00 pm - 2:30 pm
Description
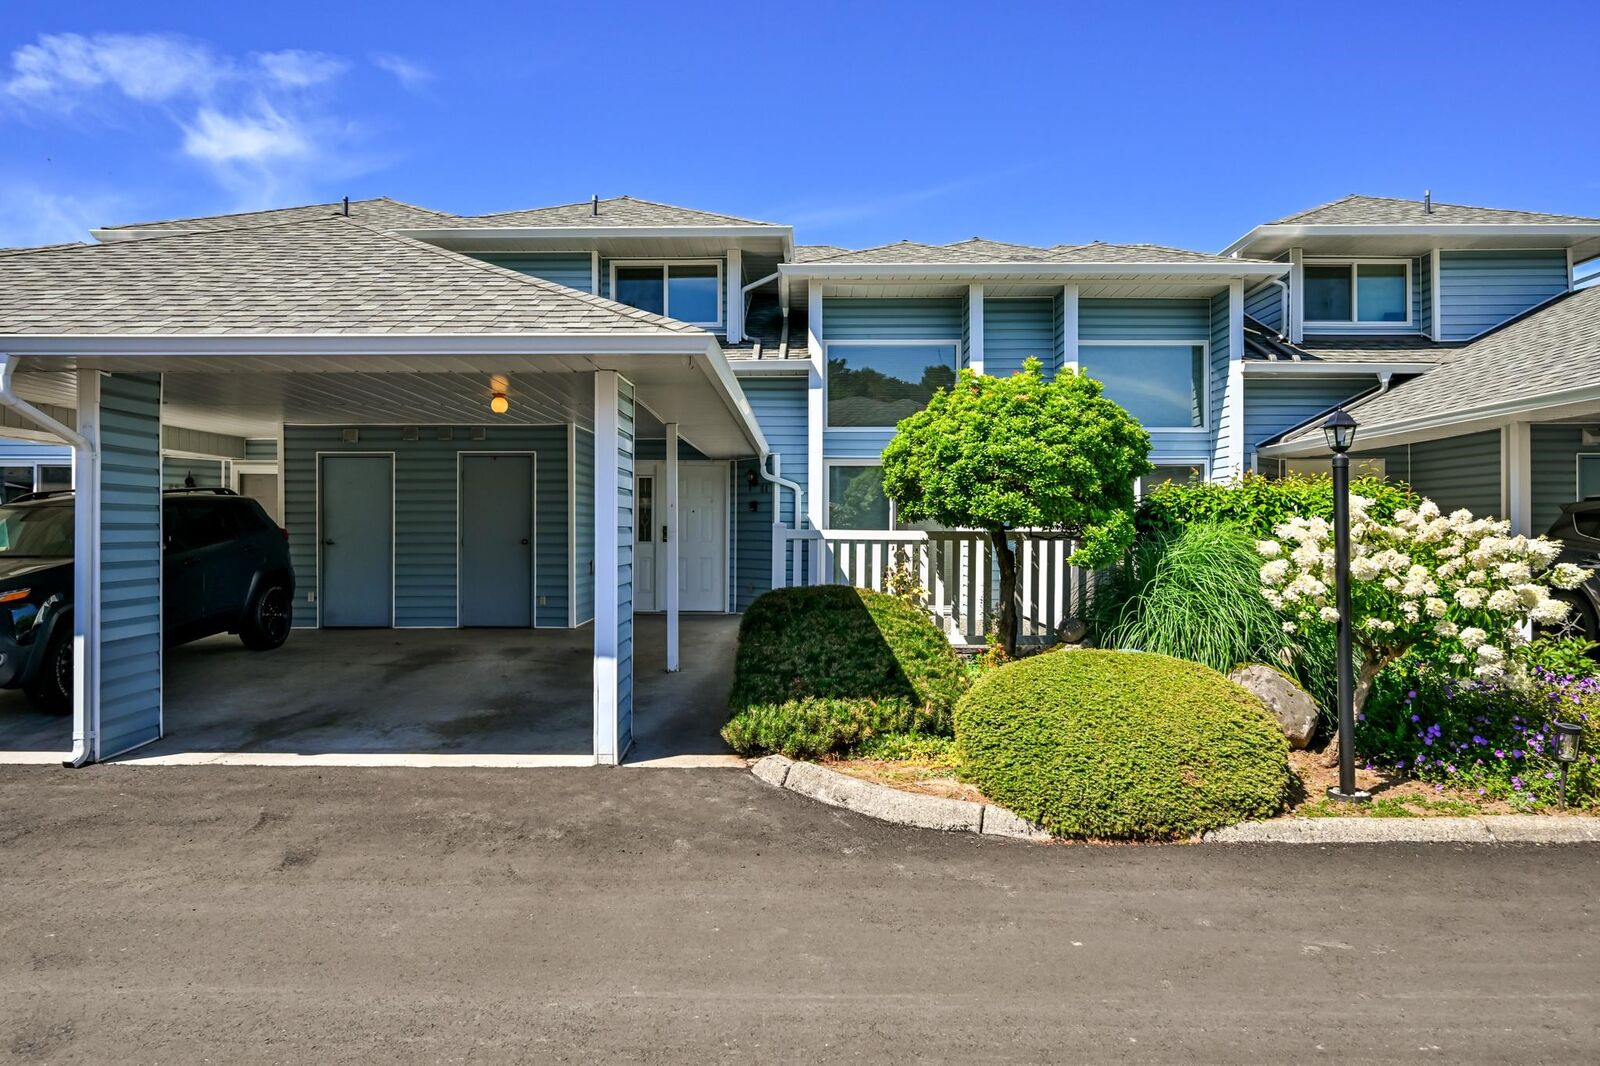
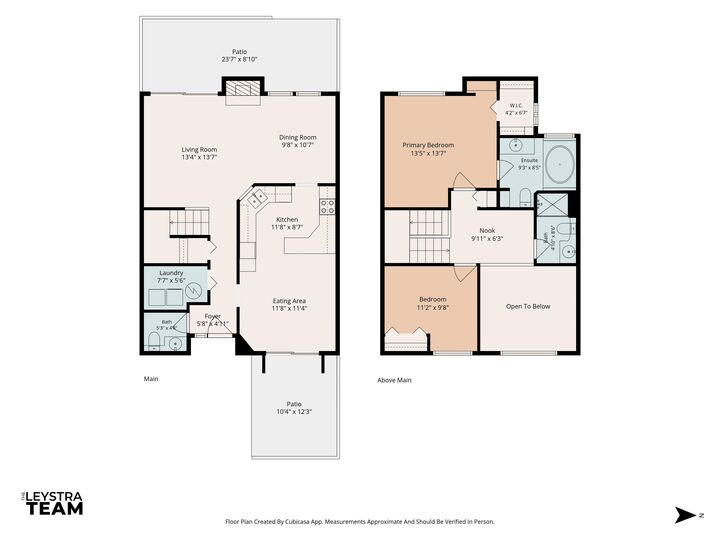
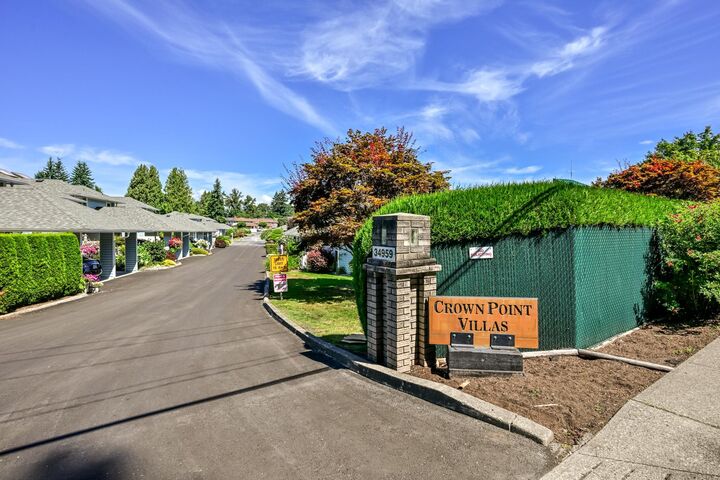
Welcome to Crown Point Villas, one of East Abbotsford's most sought-after 55+ communities! This spacious 2-storey townhome offers nearly 1,400 sq ft with 2 bedrooms, 3 bathrooms & a functional layout ready for your decorating ideas. The generous primary suite features a walk-in closet & oversized ensuite, while the second bedroom is perfect for guests, hobbies or a home office. Enjoy a sunny, landscaped front patio plus a bright interior with vaulted ceilings & plenty of natural light. This well-managed strata has already completed major updates including the roof & windows, offering added peace of mind. Fantastic clubhouse with an active social atmosphere. Quiet, central location close to shopping, restaurants, parks, transit & everyday amenities. Call today before this one's gone!
MLS®:
R3151569
R3151569
Les impôts
$2,235(2026)
$2,235(2026)
Catégorie
Townhouse
Townhouse
Année de Construction
1988
1988
Ville
Fraser Valley
Fraser Valley
Communauté
Crown Point Villas
Crown Point Villas
Listed By
Braden Leystra, Royal Lepage Little Oak Realty
Source
VANCOUVER - IDX
Dernière vérification Août 5 2026 à 2:28 AM GMT+0000
VANCOUVER - IDX
Dernière vérification Août 5 2026 à 2:28 AM GMT+0000
Détails sur les salles de bains
- Salles de bains: 2
- Salle d’eau: 1
Caractéristiques Intérieures
- Dishwasher
- Refrigerator
- Stove
- Laundry: In Unit
- Washer/Dryer
Quartier
- Crown Point Villas
Communauté des personnes âgées
- Oui
Informations sur le lot
- Central Location
- Recreation Nearby
- Near Golf Course
Caractéristiques de la propriété
- Cheminée: 1
- Cheminée: Gas
- Foundation: Concrete Perimeter
Chauffage et refroidissement
- Baseboard
- Electric
Informations sur le condo
- Frais: $356
Planchers
- Carpet
- Tile
- Vinyl
Caractéristiques extérieures
- Toit: Asphalt
Informations sur les services publics
- Utilities: Electricity Connected, Water Connected, Natural Gas Connected
- Sewer: Public Sewer, Sanitary Sewer
Stationnement
- Front Access
- Total: 1
- Concrete
- Carport Single
Étages
- 2
Surface Habitable
- 1,380 pi. ca.
Lieu
Disclaimer: Copyright 2026 Real Estate Board of Greater Vancouver IDX. All rights reserved. This information is deemed reliable, but not guaranteed. The information being provided is for consumers’ personal, non-commercial use and may not be used for any purpose other than to identify prospective properties consumers may be interested in purchasing. Data last updated 8/4/26 19:28

