

Inscription par: VANCOUVER - IDX / Listed By: Sutton Group 1st West Realty
36060 Old Yale Road 9 Abbotsford, BC V3G 2E9
En vigueur (0 Jours)
452 005 $ (USD)
HORAIRES DES PORTES OUVERTES
-
OUVERTESSam, Sep 262:00 pm - 4:00 pm
Description
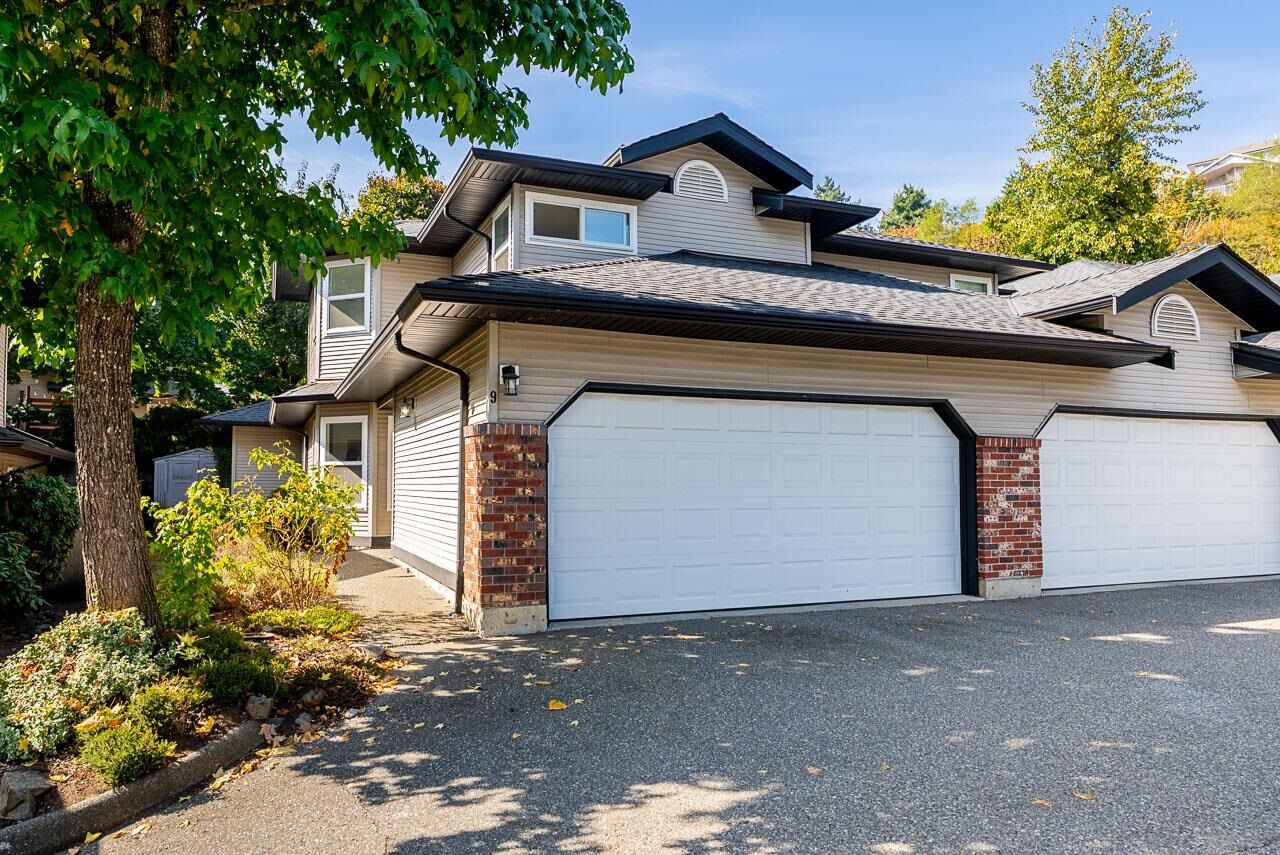
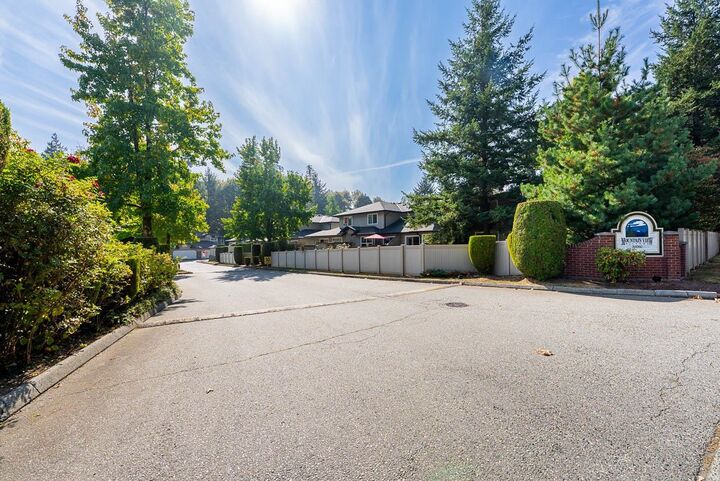
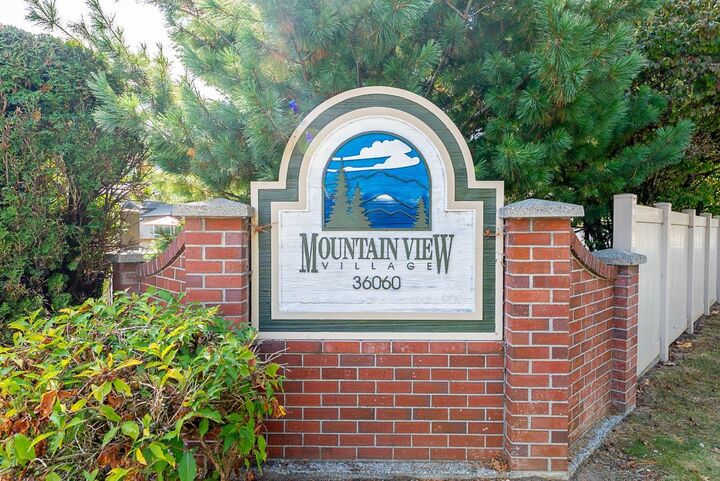
Some homes simply feel like home the moment you walk in! Tucked into the family-friendly community of Mountain View Village, this well-cared 3 beds, 3 baths End-unit townhouse offers the space, privacy, and everyday convenience families are looking for. Comfortable 2-storey layout provides a natural separation between living and sleeping spaces, while the private backyard creates an inviting place for children to play, pets to enjoy, or family and friends to gather. Newly upgraded Laminate flooring and all bathrooms makes feel fresh, clean, and easy to maintain. With schools, shopping and everyday amenities close by, plus quick access to the #1 hwy, getting where you need to go is wonderfully convenient. Add a Side by side double garage, outdoor pool and a welcoming community.
MLS®:
R3168430
R3168430
Les impôts
$3,041(2026)
$3,041(2026)
Catégorie
Townhouse
Townhouse
Année de Construction
1992
1992
Ville
Fraser Valley
Fraser Valley
Communauté
Mountain View Village
Mountain View Village
Listed By
Jenny Kim, Sutton Group 1st West Realty
Source
VANCOUVER - IDX
Dernière vérification Sep 22 2026 à 11:43 PM GMT+0000
VANCOUVER - IDX
Dernière vérification Sep 22 2026 à 11:43 PM GMT+0000
Détails sur les salles de bains
- Salles de bains: 2
- Salle d’eau: 1
Caractéristiques Intérieures
- Microwave
- Dishwasher
- Refrigerator
- Stove
- Washer/Dryer
Quartier
- Mountain View Village
Informations sur le lot
- Central Location
- Recreation Nearby
Caractéristiques de la propriété
- Cheminée: 1
- Cheminée: Gas
- Foundation: Concrete Perimeter
Chauffage et refroidissement
- Baseboard
- Electric
Informations sur le pool
- Outdoor Pool
Informations sur le condo
- Frais: $284
Planchers
- Laminate
Caractéristiques extérieures
- Toit: Asphalt
Informations sur les services publics
- Utilities: Community
- Sewer: Public Sewer
Garage
- Garage
Stationnement
- Front Access
- Total: 2
- Garage Double
Étages
- 2
Surface Habitable
- 1,493 pi. ca.
Lieu
Disclaimer: Copyright 2026 Real Estate Board of Greater Vancouver IDX. All rights reserved. This information is deemed reliable, but not guaranteed. The information being provided is for consumers’ personal, non-commercial use and may not be used for any purpose other than to identify prospective properties consumers may be interested in purchasing. Data last updated 9/22/26 16:43

