

Inscription par: VANCOUVER - IDX / Listed By: Century 21 Creekside Realty
36169 Lower Sumas Mountain Road 46 Abbotsford, BC V3G 0B5
En vigueur (1 Jours)
823 800 $ (CAD)
HORAIRES DES PORTES OUVERTES
-
OUVERTESSam, Oct 312 noon - 1:30 pm
-
OUVERTESDim, Oct 412 noon - 1:30 pm
Description
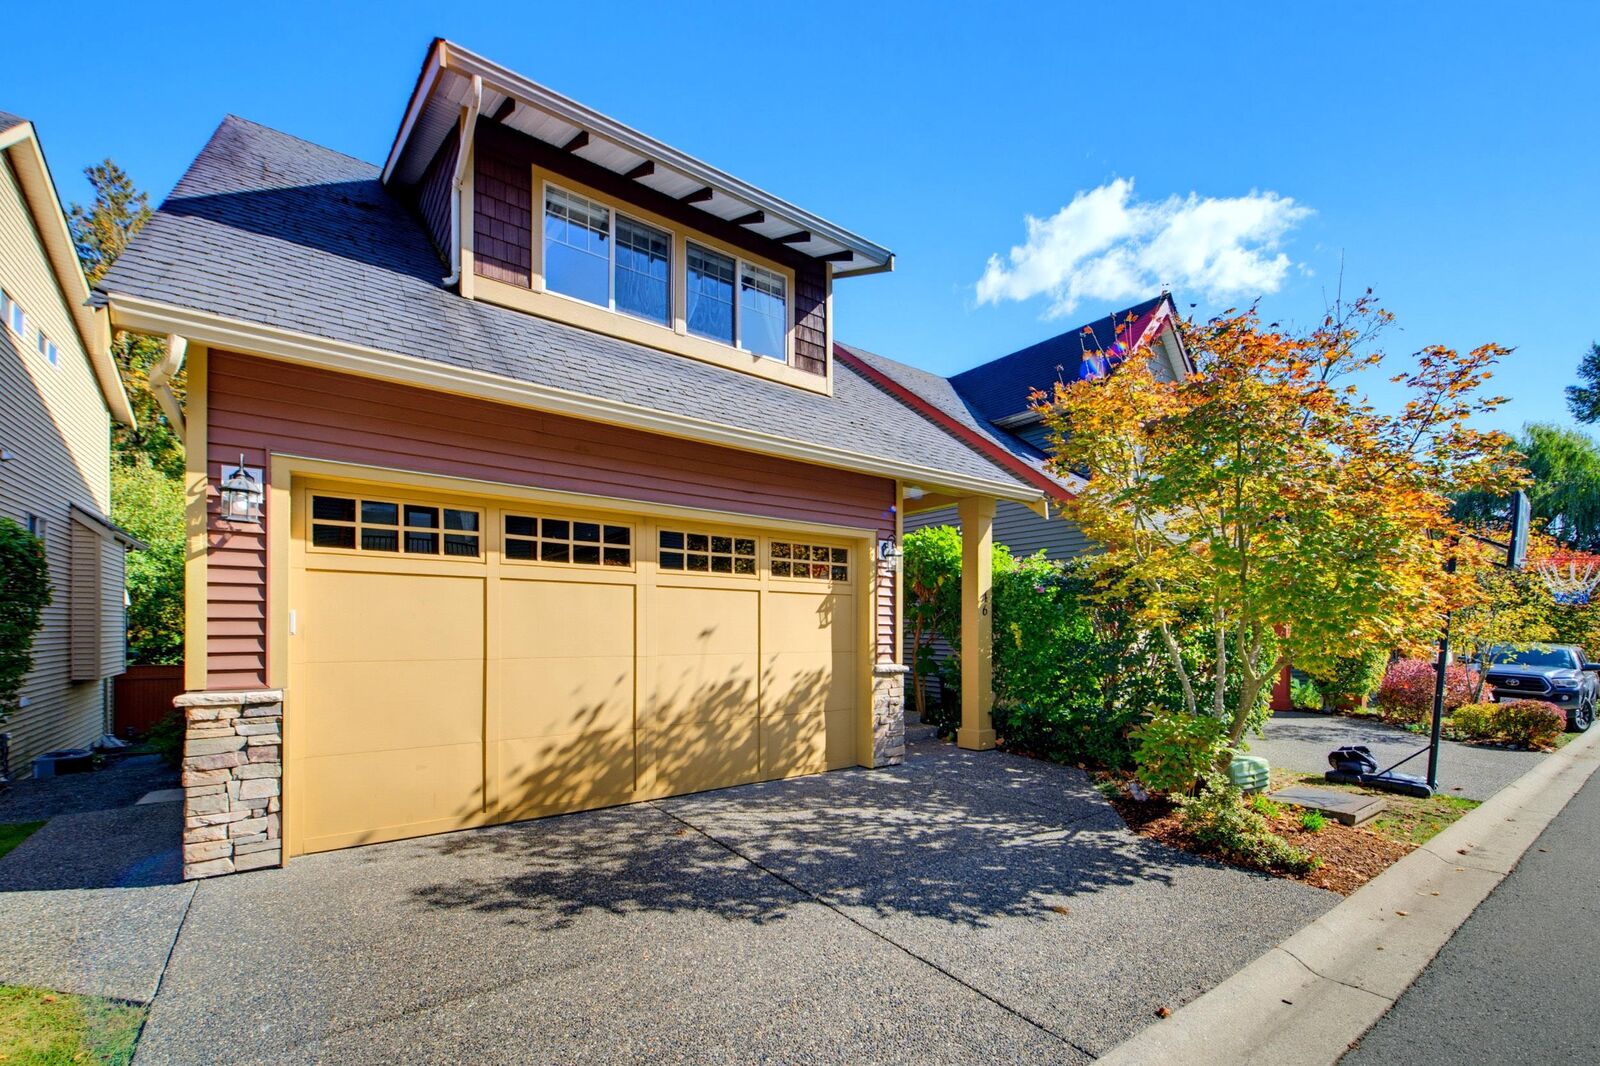
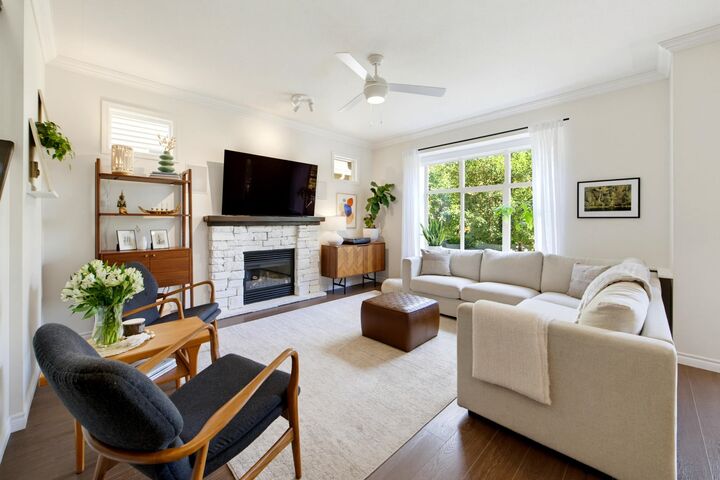
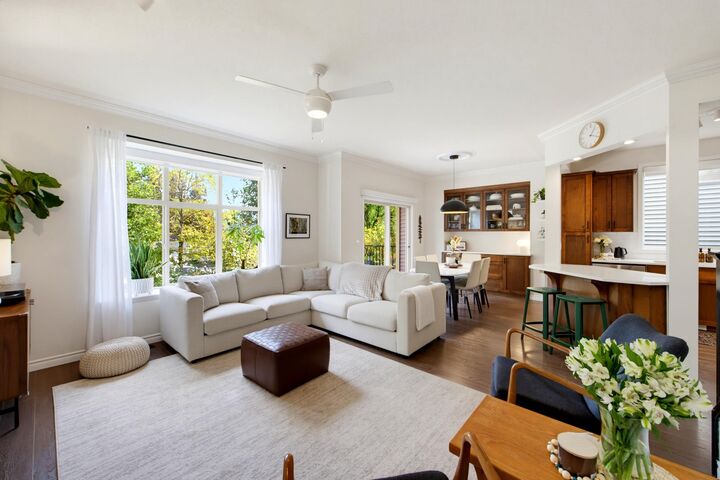
Stunning updated, detached Whistler-inspired home in sought-after Junction Creek! This beautifully appointed 2234 sq.ft. 3 bed/3 bath home offers an inviting open-concept design, abundant natural light & a cozy gas F/P. Extensive upgrades include newer flooring, paint, A/C, granite counters, sinks/faucets, Custom B/I kitchen hutch, updated baths & laundry room, New LED lighting, stylish blinds (mostly blackout). Smart sec/system & thermostat add modern convenience. Dble garage features an EV charger (Level 2 ready). Relax on the private outdoor deck. Full strata provides worry-free exterior maintenance. Possible 4th bath in bsmt. Close to shopping, schools, restaurants & easy freeway access. Truly a beautiful home and move in ready!
MLS®:
R3169902
R3169902
Les impôts
$3,648(2026)
$3,648(2026)
Catégorie
Single-Family Home
Single-Family Home
Année de Construction
2008
2008
Ville
Fraser Valley
Fraser Valley
Communauté
Junction Creek
Junction Creek
Listed By
Joyce Van Delft, Century 21 Creekside Realty Ltd.
Source
VANCOUVER - IDX
Dernière vérification Sep 29 2026 à 10:01 AM GMT+0000
VANCOUVER - IDX
Dernière vérification Sep 29 2026 à 10:01 AM GMT+0000
Détails sur les salles de bains
- Salles de bains: 2
- Salle d’eau: 1
Caractéristiques Intérieures
- Dishwasher
- Refrigerator
- Stove
- Washer/Dryer
- Windows: Window Coverings
- Central Vacuum
Quartier
- Junction Creek
Informations sur le lot
- Central Location
- Recreation Nearby
- Near Golf Course
Caractéristiques de la propriété
- Cheminée: 1
- Cheminée: Gas
- Foundation: Concrete Perimeter
Chauffage et refroidissement
- Forced Air
- Natural Gas
- Central Air
- Air Conditioning
Informations sur les sous-sols
- Finished
Informations sur le condo
- Frais: $434
Planchers
- Laminate
- Wall/Wall/Mixed
Caractéristiques extérieures
- Toit: Asphalt
Informations sur les services publics
- Utilities: Electricity Connected, Community, Natural Gas Connected
- Sewer: Public Sewer, Sanitary Sewer
Garage
- Garage
Stationnement
- Front Access
- Garage Door Opener
- Garage Double
- Total: 4
- Aggregate
Étages
- 2
Surface Habitable
- 2,234 pi. ca.
Lieu
Disclaimer: Copyright 2026 Real Estate Board of Greater Vancouver IDX. All rights reserved. This information is deemed reliable, but not guaranteed. The information being provided is for consumers’ personal, non-commercial use and may not be used for any purpose other than to identify prospective properties consumers may be interested in purchasing. Data last updated 9/29/26 03:01

