

Inscription par: VANCOUVER - IDX / Listed By: Angell, Hasman & Associates Realty Ltd.
4705 Belcarra Bay Road Belcarra, BC V3H 4P6
En vigueur (1 Jours)
4 688 000 $ (CAD)
HORAIRES DES PORTES OUVERTES
-
OUVERTESVen, Juil 2411:00 am - 1:00 pm
Description
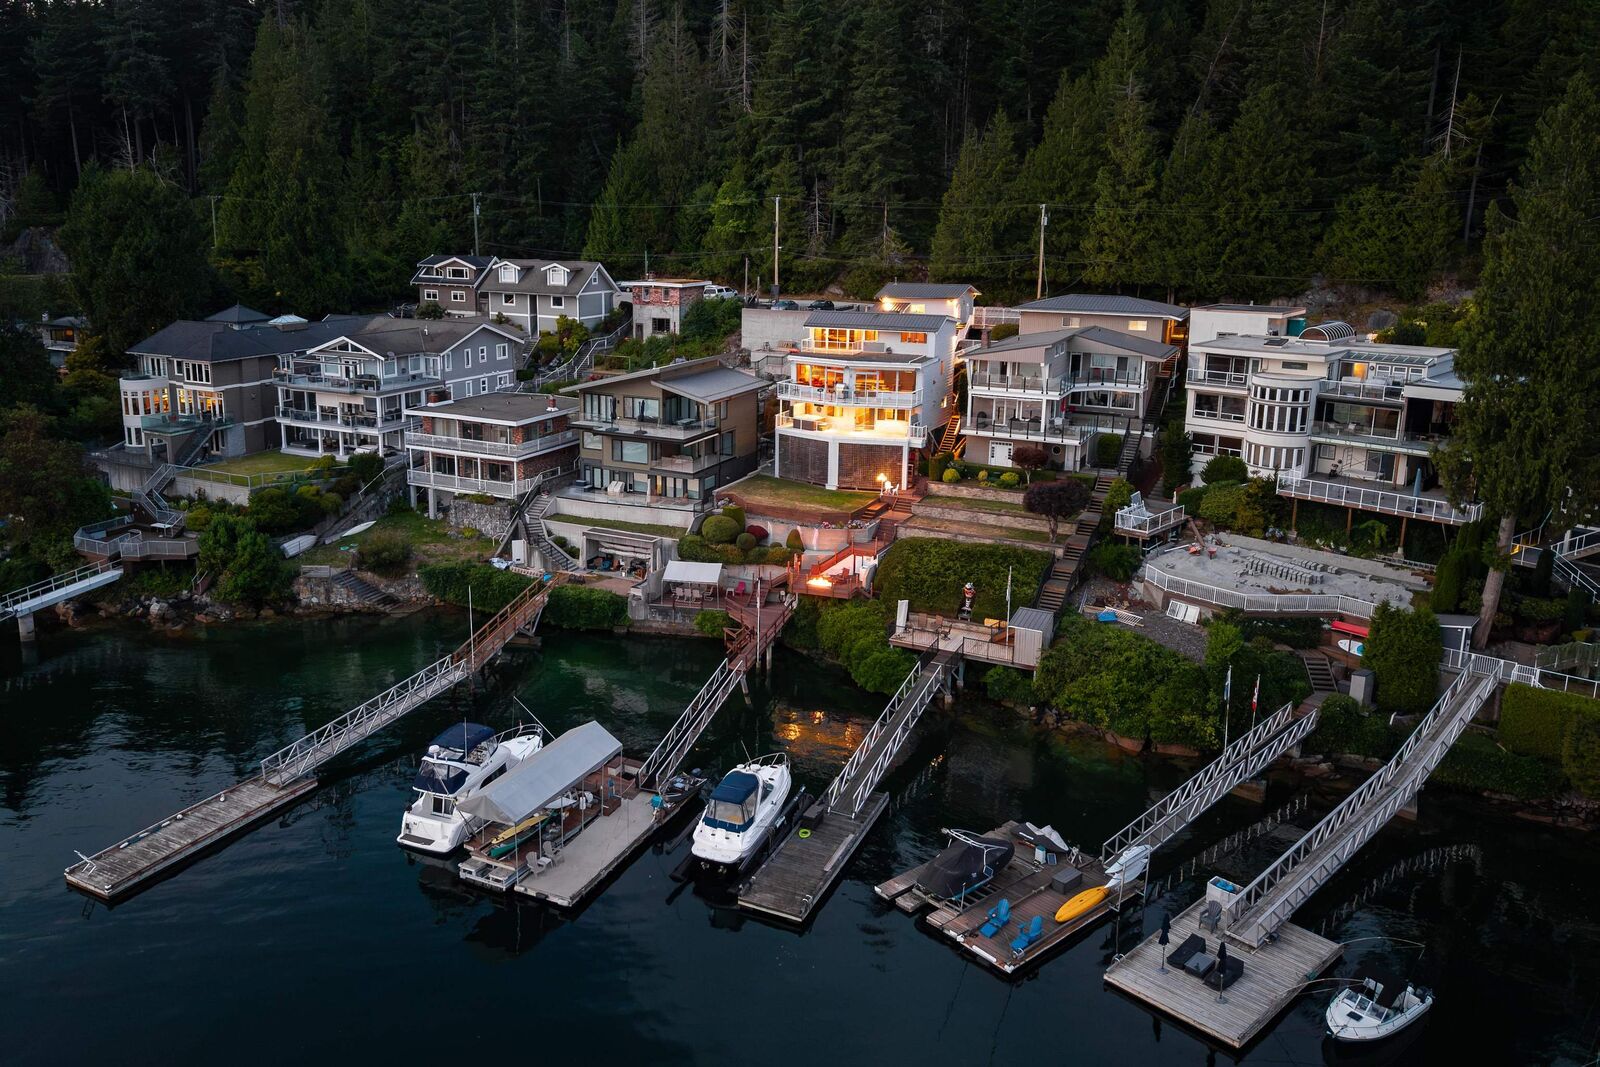
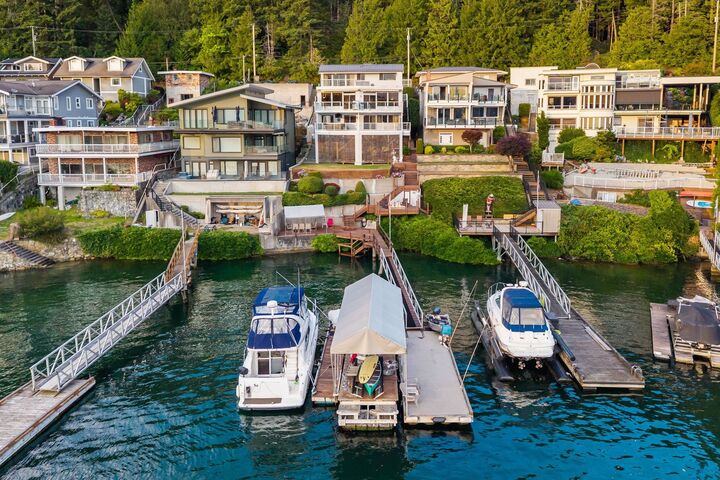
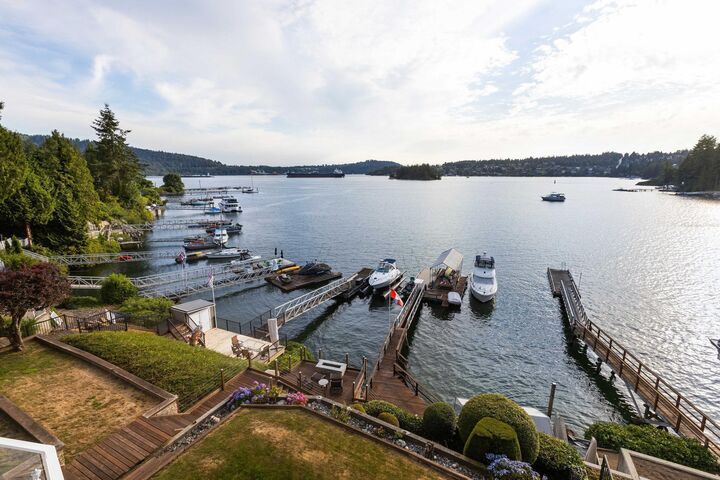
WATERFRONT ESTATE | PRIVATE DOCK WITH LIFT | A distinguished waterfront residence in the coveted Village of Belcarra, where panoramic southwest ocean views and remarkable sunsets create an extraordinary backdrop. Privately set on a 9,489 SF estate, this custom-built home offers over 3,400 SF of beautifully appointed living space with expansive terraces designed for effortless entertaining. The private deep-water dock, complete with power, water, lighting, and a covered boat lift for vessels up to 40 ft, delivers an exceptional waterfront experience. Rich cherry cabinetry, Silestone surfaces, Grohe fixtures, radiant in-floor heating, air conditioning, and elegant fireplaces reflect timeless quality throughout. Connected to city water and surrounded by Belcarra’s natural coast.
MLS®:
R3148162
R3148162
Les impôts
$19,919(2026)
$19,919(2026)
Surface Terrain
9,489 PI. CA.
9,489 PI. CA.
Catégorie
Single-Family Home
Single-Family Home
Année de Construction
1984
1984
Ville
Metro Vancouver
Metro Vancouver
Listed By
Jordon Sutton Prec*, Angell, Hasman & Associates Realty Ltd.
Source
VANCOUVER - IDX
Dernière vérification Juil 21 2026 à 2:34 PM GMT+0000
VANCOUVER - IDX
Dernière vérification Juil 21 2026 à 2:34 PM GMT+0000
Détails sur les salles de bains
- Salles de bains: 2
- Salle d’eau: 1
Caractéristiques Intérieures
- Dishwasher
- Refrigerator
- Stove
- Washer/Dryer
- Windows: Window Coverings
Informations sur le lot
- Recreation Nearby
Caractéristiques de la propriété
- Cheminée: Gas
- Cheminée: 2
- Foundation: Concrete Perimeter
Chauffage et refroidissement
- Forced Air
Informations sur les sous-sols
- Full
Caractéristiques extérieures
- Toit: Metal
Informations sur les services publics
- Utilities: Electricity Connected, Water Connected, Natural Gas Connected
- Sewer: Septic Tank
Garage
- Garage
Stationnement
- Front Access
- Garage Double
- Total: 5
Étages
- 2
Surface Habitable
- 3,475 pi. ca.
Lieu
Disclaimer: Copyright 2026 Real Estate Board of Greater Vancouver IDX. All rights reserved. This information is deemed reliable, but not guaranteed. The information being provided is for consumers’ personal, non-commercial use and may not be used for any purpose other than to identify prospective properties consumers may be interested in purchasing. Data last updated 7/21/26 07:34

