

Inscription par: VIVA / Listed By: Pemberton Holmes Ltd.
2817 Bruce Rd Black Creek, BC V9J 1B7
En vigueur
1 295 000 $ (CAD)

Description
MLS®:
1043922
1043922
Les impôts
$5,123(2025)
$5,123(2025)
Surface Terrain
2.4 acres
2.4 acres
Catégorie
Single-Family Home
Single-Family Home
Année de Construction
2015
2015
Style
Arts & Crafts, Post & Beam
Arts & Crafts, Post & Beam
Ville
Comox Valley
Comox Valley
Listed By
Rosa Powell, Pemberton Holmes Ltd.
Source
VIVA
Dernière vérification Juil 24 2026 à 3:10 AM GMT+0000
VIVA
Dernière vérification Juil 24 2026 à 3:10 AM GMT+0000
Détails sur les salles de bains
Caractéristiques Intérieures
- Cathedral Entry
- Ceiling Fan(s)
- Dining/Living Combo
- Soaker Tub
- Vaulted Ceiling(s)
- Laundry: In House
- Dishwasher
- Dryer
- Microwave
- Refrigerator
- Washer
- Windows: Blinds
- Windows: Insulated Windows
- Windows: Vinyl Frames
- Oven/Range Gas
- Windows: Screens
- Jetted Tub
- Water Filters
Informations sur le lot
- Private
- Acreage
- Rural Setting
- Level
- Serviced
- Landscaped
- Wooded
- Quiet Area
- In Wooded Area
Caractéristiques de la propriété
- Cheminée: Living Room
- Cheminée: 1
- Cheminée: Wood Burning Stove
- Foundation: Concrete Perimeter
Chauffage et refroidissement
- Electric
- Forced Air
- Heat Pump
- Air Conditioning
- Hvac
- Central Air
Informations sur les sous-sols
- Crawl Space
Planchers
- Carpet
- Tile
- Mixed
- Vinyl
Caractéristiques extérieures
- Toit: Asphalt Shingle
Informations sur les services publics
- Utilities: Electricity Connected, Cable Available
- Sewer: Septic System
Stationnement
- Additional Parking
- Guest
- Rv Access/Parking
- Detached
- Carport Quad+
- Total: 4
Surface Habitable
- 1,717 pi. ca.
Lieu
Disclaimer: Copyright 2026 Victoria Real Estate Board. All rights reserved. This information is deemed reliable, but not guaranteed. The information being provided is for consumers’ personal, non-commercial use and may not be used for any purpose other than to identify prospective properties consumers may be interested in purchasing. Data last updated 7/23/26 20:10


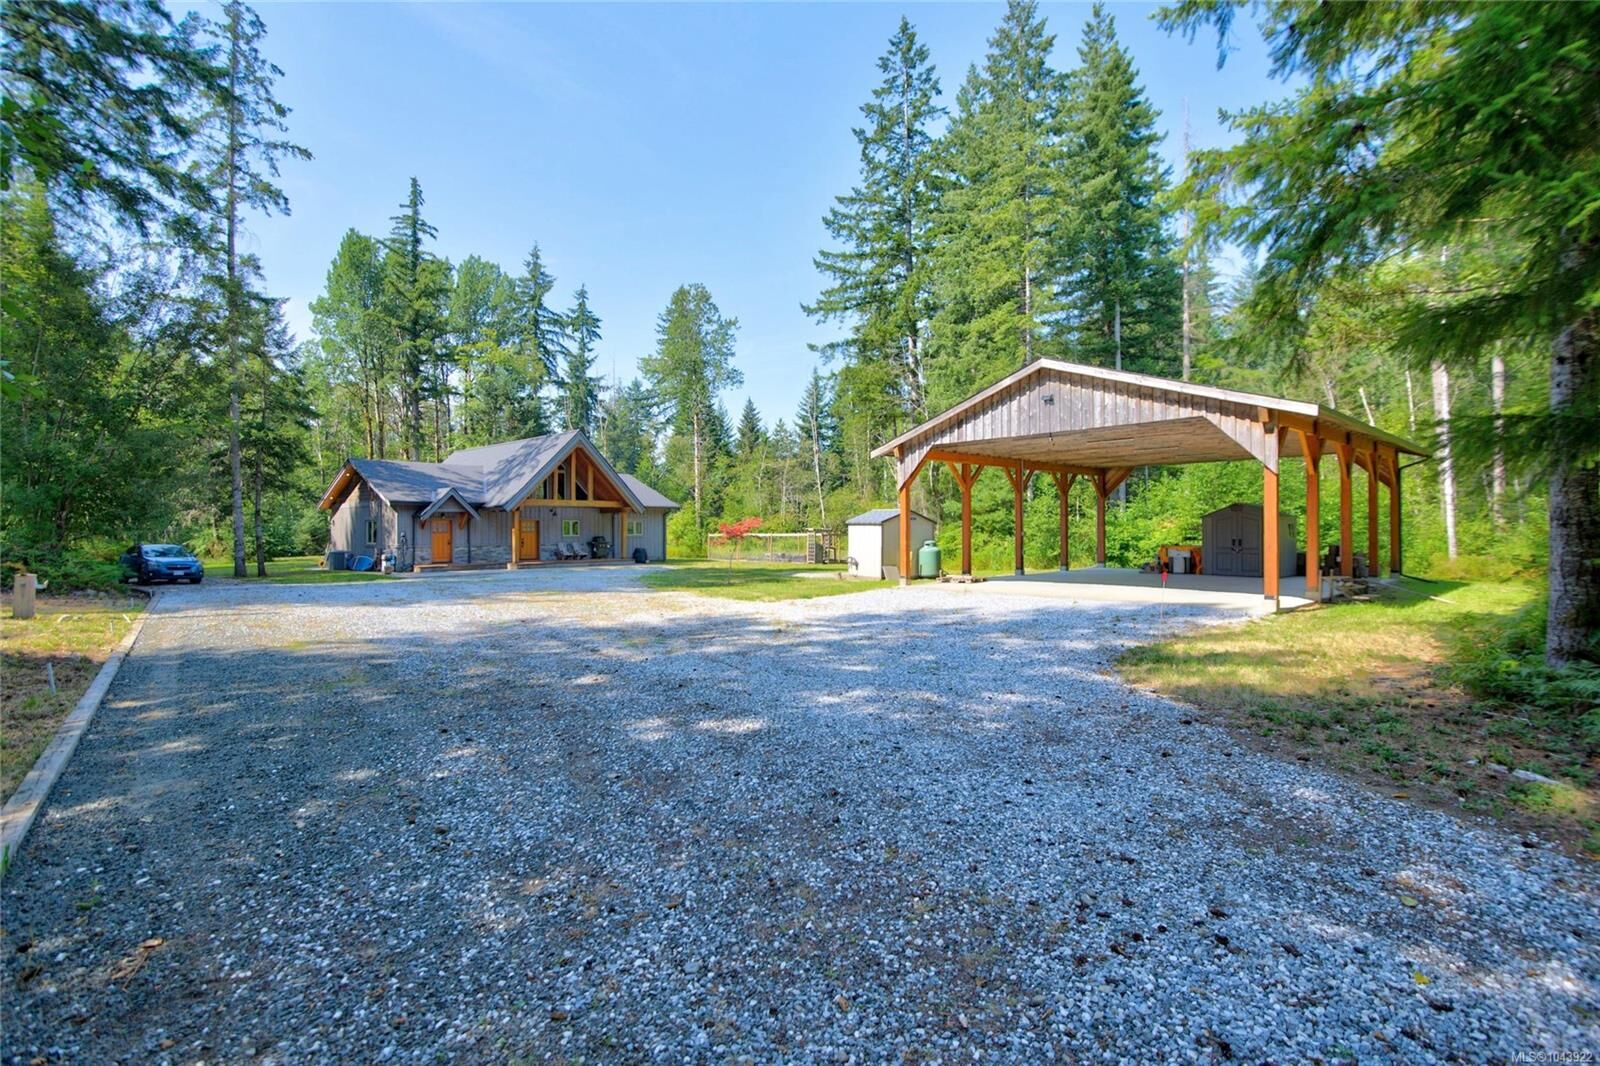
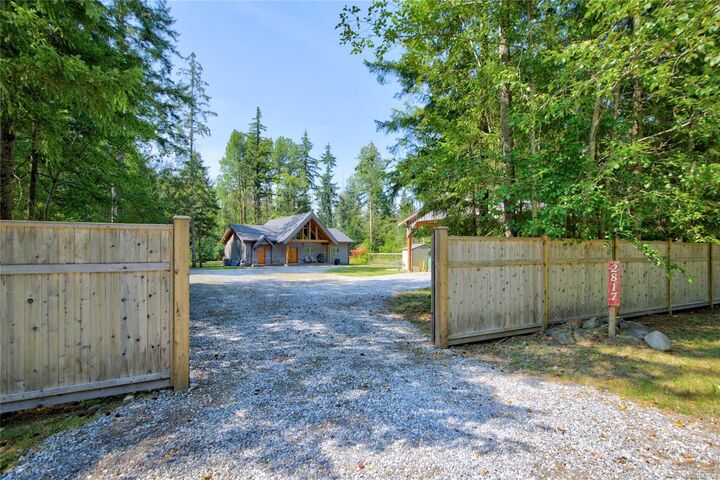
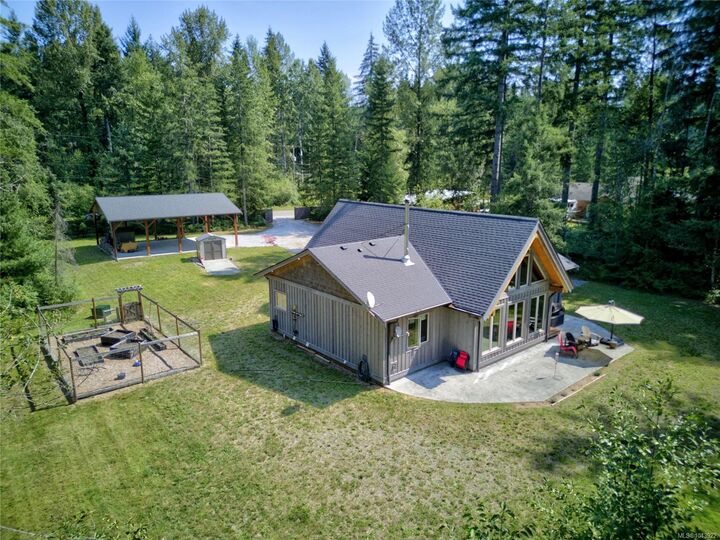
Discover the perfect balance of privacy, comfort, and convenience in this custom-built home on a private 2.40-acre treed lot, ideally located between Campbell River and Courtenay, with access to the Inland Island Hwy. This spacious 3-bedroom, 2-bathroom home features a bright, inviting open floor plan designed for everyday living and entertaining. A welcoming cathedral entry sets the tone, while multiple windows fill the home with natural light. The heart of the home is the well-appointed kitchen, featuring an oversized island that's perfect for gathering with family and friends. Relax in the cozy living room beside the efficient wood stove, creating warmth and ambiance throughout the cooler months. The primary bedroom offers a private retreat with an ensuite bathroom complete with a soaker tub. This property offers the space and privacy you've been looking for, all within easy reach of amenities, recreation, and Vancouver Island's beautiful coastline.