

Inscription par: VANCOUVER - IDX / Listed By: Macdonald Realty
1144 Miller Road Bowen Island, BC V0N 1G1
En vigueur (0 Jours)
570 190 $ (USD)
HORAIRES DES PORTES OUVERTES
-
OUVERTESDim, Sep 2712 noon - 3:00 pm
Description
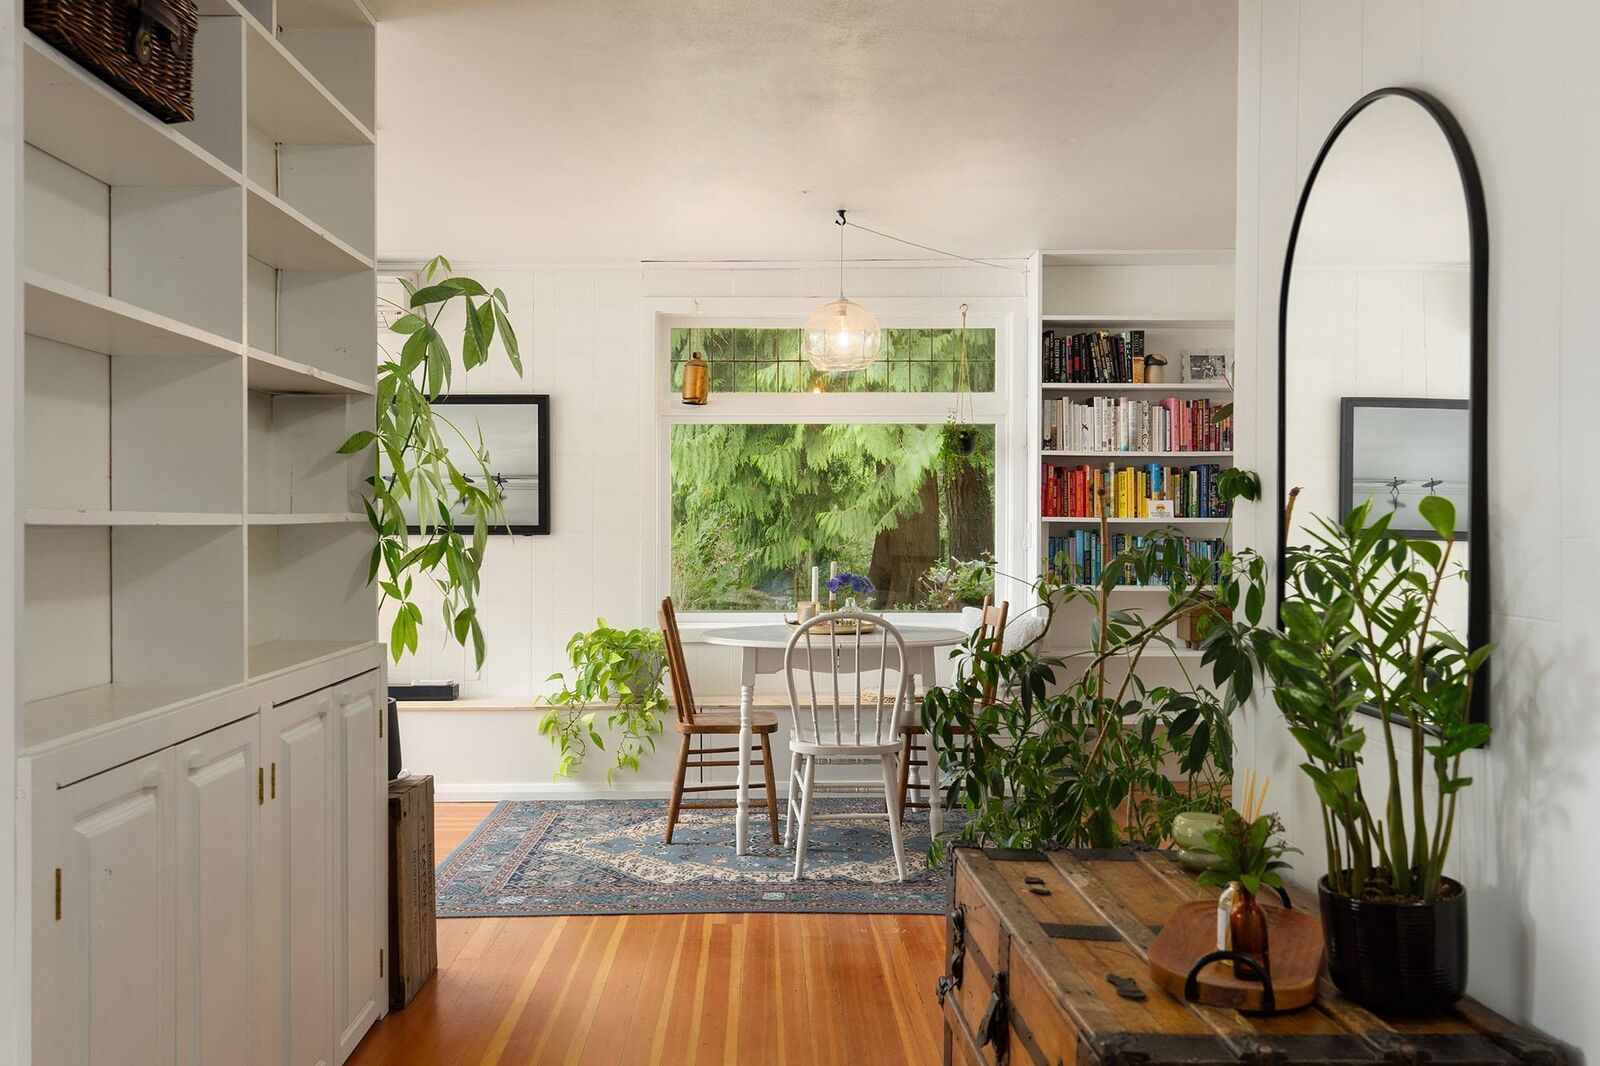
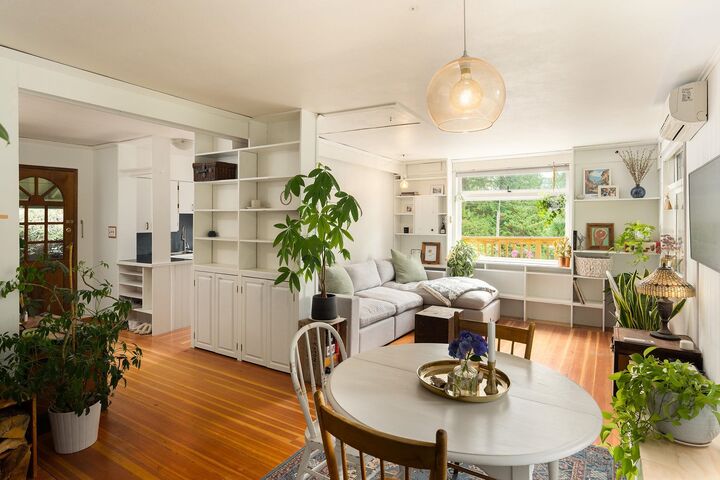
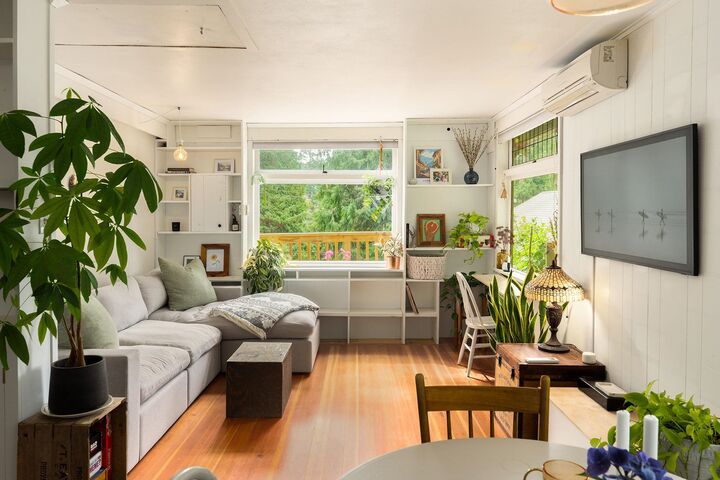
A classic Bowen cottage that people hope they can still find and an inviting first home on the island. The ferry, shops, restaurants, beaches and trails are within walking distance. Settle into the hot tub tucked into a private corner of the deck. Inside, reclaimed fir floors, a wood-burning fireplace and a heat pump bring comfort and character. Folding stairs lead to a low-height loft for storage, movie nights or extra sleeping space. A metal roof, spray foam insulation in the crawl space and a new fridge, washer and dryer add practicality. The fenced front garden is filled with roses, hydrangeas and rhododendrons, while a new shed stores tools, bikes and beach gear. Out back, stone steps lead into the trees to a new platform deck, creating a private place to relax or gather with friends.
MLS®:
R3167559
R3167559
Les impôts
$3,951(2025)
$3,951(2025)
Surface Terrain
6,970 PI. CA.
6,970 PI. CA.
Catégorie
Single-Family Home
Single-Family Home
Année de Construction
1949
1949
Ville
Metro Vancouver
Metro Vancouver
Listed By
Josh Skuce, Macdonald Realty
Source
VANCOUVER - IDX
Dernière vérification Sep 21 2026 à 9:31 PM GMT+0000
VANCOUVER - IDX
Dernière vérification Sep 21 2026 à 9:31 PM GMT+0000
Détails sur les salles de bains
- Salle de bains: 1
Caractéristiques Intérieures
- Refrigerator
- Range Top
- Stove
- Washer
- Oven
- Dryer
Caractéristiques de la propriété
- Cheminée: 1
- Cheminée: Wood Burning
- Cheminée: Free Standing
- Foundation: Concrete Perimeter
- Foundation: Other
Chauffage et refroidissement
- Baseboard
- Radiant
- Heat Pump
- Wood
Informations sur les sous-sols
- Crawl Space
Planchers
- Laminate
- Vinyl
- Softwood
Caractéristiques extérieures
- Toit: Metal
Informations sur les services publics
- Utilities: Electricity Connected, Water Connected
- Sewer: Septic Tank
Stationnement
- Open
- Total: 1
Étages
- 1
Surface Habitable
- 774 pi. ca.
Lieu
Disclaimer: Copyright 2026 Real Estate Board of Greater Vancouver IDX. All rights reserved. This information is deemed reliable, but not guaranteed. The information being provided is for consumers’ personal, non-commercial use and may not be used for any purpose other than to identify prospective properties consumers may be interested in purchasing. Data last updated 9/21/26 14:31

