

Inscription par: VANCOUVER - IDX / Listed By: Macdonald Realty
1529 Whitesails Drive Bowen Island, BC V0N 1G2
En vigueur (1 Jours)
1 280 000 $ (CAD)
HORAIRES DES PORTES OUVERTES
-
OUVERTESSam, Sep 2612 noon - 3:00 pm
Description
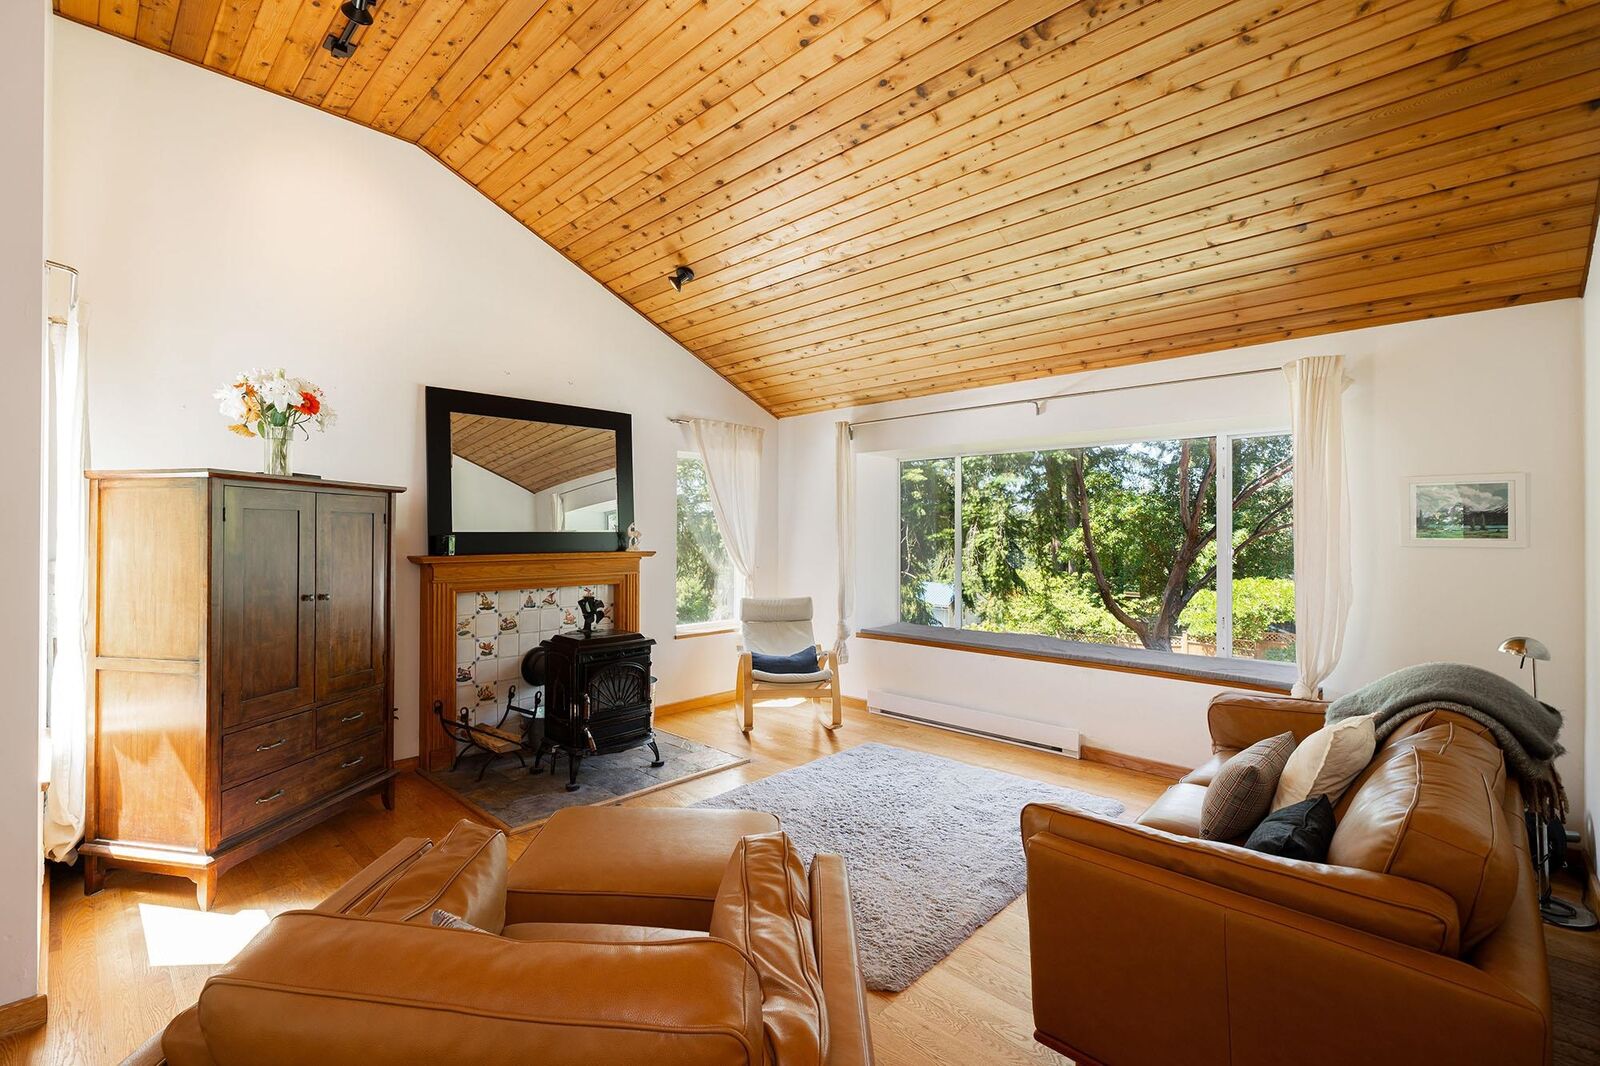
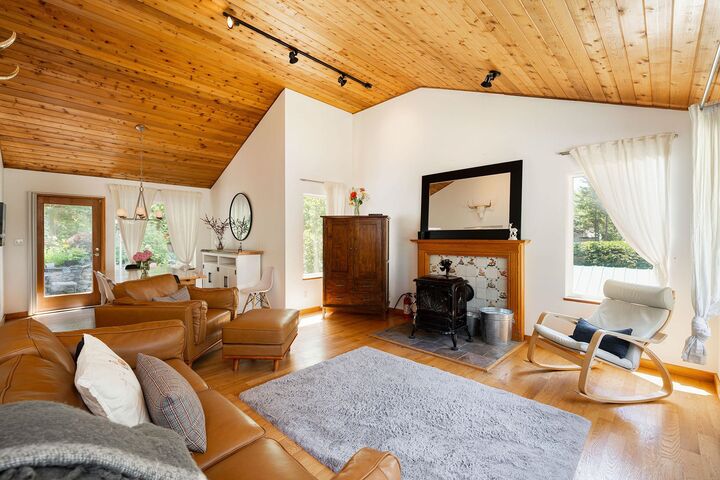
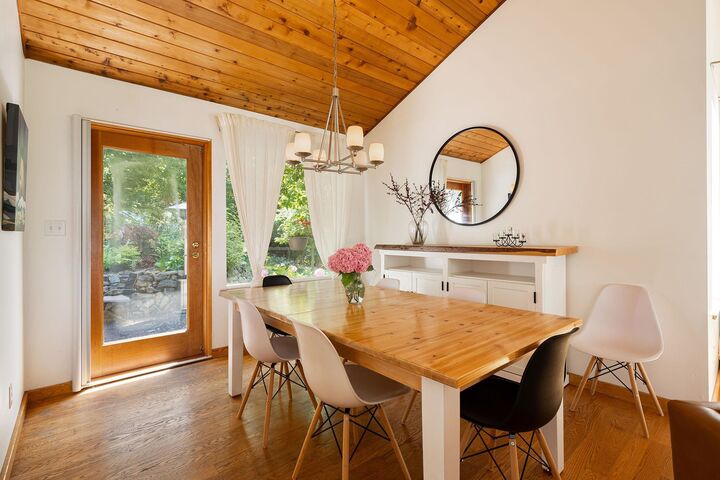
With just a short walk to one of the most enjoyed beaches on Bowen you’ll be in awe with frequent visits from Humpbacks and Orcas, the magic of seasonal phosphorescence, and of course spectacular sunsets. This 3-bed home in family-friendly Tunstall Bay ticks many boxes for families with all bedrooms conveniently on the same floor. The lounge just off the kitchen, with French doors to the backyard, doubles as a guest bedroom or a home office. Features include a newer primary ensuite featuring a steam shower, newer windows and metal roof, wood-burning stove, infrared sauna, and workshop. With a membership in the Tunstall Bay Communication Association you’ll have access to the waterfront clubhouse, swimming pool, tennis and pickleball courts, and racks to store kayaks and paddleboards.
MLS®:
R3168134
R3168134
Les impôts
$6,226(2025)
$6,226(2025)
Surface Terrain
9,322 PI. CA.
9,322 PI. CA.
Catégorie
Single-Family Home
Single-Family Home
Année de Construction
1991
1991
Ville
Metro Vancouver
Metro Vancouver
Listed By
Mary Lynn Machado Prec*, Macdonald Realty
Source
VANCOUVER - IDX
Dernière vérification Sep 23 2026 à 10:22 PM GMT+0000
VANCOUVER - IDX
Dernière vérification Sep 23 2026 à 10:22 PM GMT+0000
Détails sur les salles de bains
- Salles de bains: 2
Caractéristiques Intérieures
- Microwave
- Freezer
- Dishwasher
- Refrigerator
- Stove
- Washer/Dryer
Caractéristiques de la propriété
- Cheminée: 1
- Cheminée: Wood Burning
- Cheminée: Free Standing
- Foundation: Concrete Perimeter
Chauffage et refroidissement
- Baseboard
- Electric
- Wood
Informations sur les sous-sols
- Full
- Partially Finished
Planchers
- Hardwood
- Tile
Caractéristiques extérieures
- Toit: Metal
Informations sur les services publics
- Utilities: Electricity Connected, Water Connected
- Sewer: Septic Tank
Stationnement
- Open
- Total: 3
- Asphalt
- Carport Single
Étages
- 2
Surface Habitable
- 2,460 pi. ca.
Lieu
Disclaimer: Copyright 2026 Real Estate Board of Greater Vancouver IDX. All rights reserved. This information is deemed reliable, but not guaranteed. The information being provided is for consumers’ personal, non-commercial use and may not be used for any purpose other than to identify prospective properties consumers may be interested in purchasing. Data last updated 9/23/26 15:22

