

Inscription par: VANCOUVER - IDX / Listed By: Macdonald Realty
555 Roocroft Lane Bowen Island, BC V0N 1G2
En vigueur (0 Jours)
1 398 000 $ (CAD)
HORAIRES DES PORTES OUVERTES
-
OUVERTESSam, Oct 1012 noon - 3:00 pm
Description
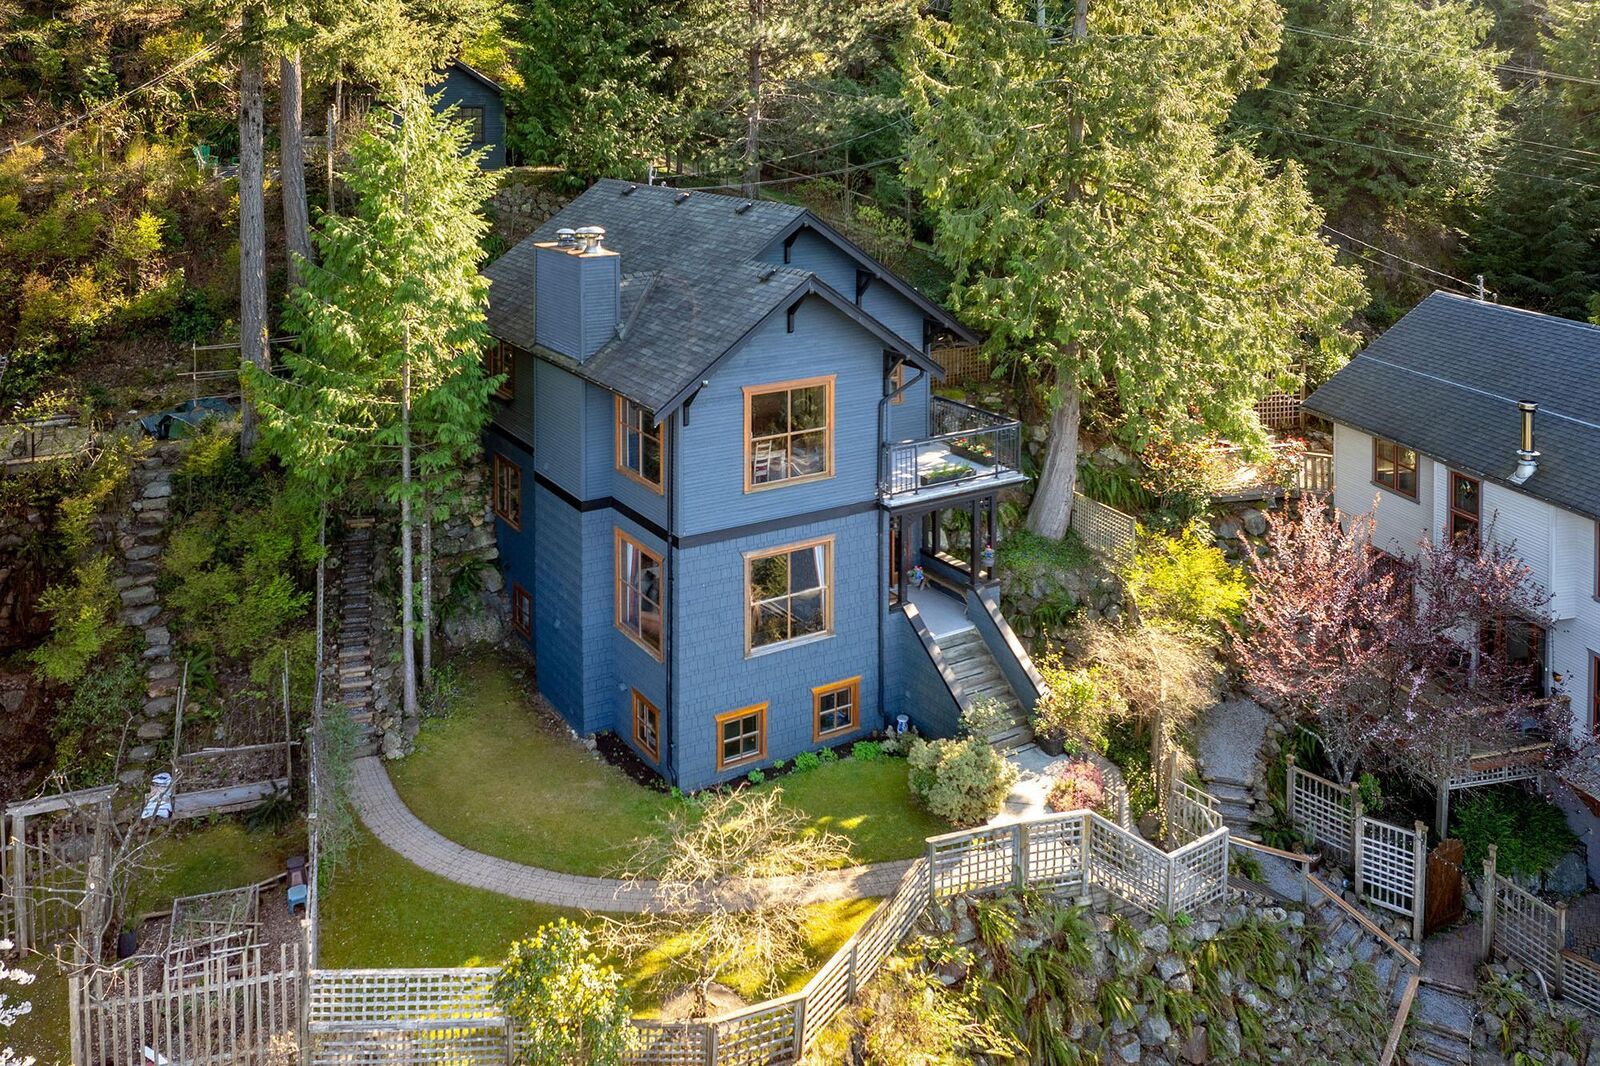
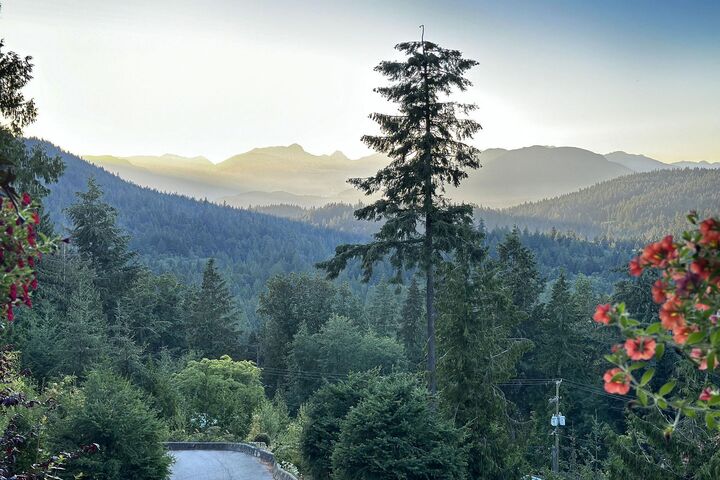
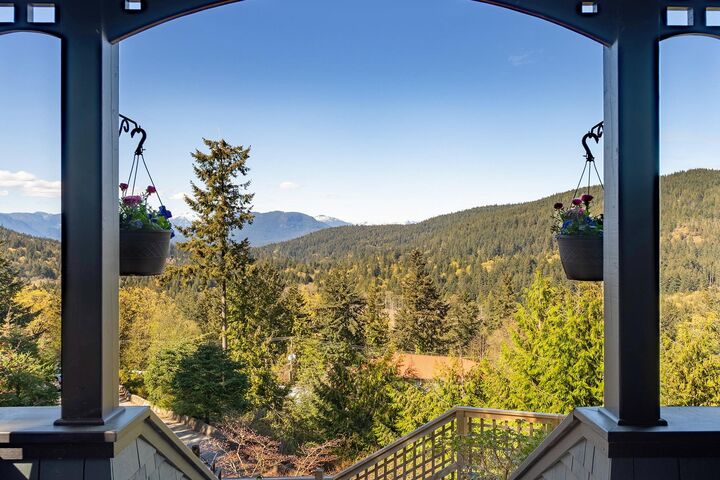
Panoramic views of glorious sunrises and sunsets will capture your heart here. Every moment of every day is a new sensation. Easily walkable to the shops at Artisan Square, where you can also connect to transit, this location is perfect for commuters and is just steps away from the multi-use bike path. The warm & inviting home has antiques sourced from the turn-of-the-century that create the feel of a vintage character home. Beds and baths on each floor provide a flexible floorplan, and the guest suite can provide income. Out back is a private garden patio screened by mature trees and shrubs, and out front a flat, fenced yard keeps the dogs in. If community, nature, and a true sense of belonging is what you’ve been looking for don’t miss out on this cherished home, in a prime location.
MLS®:
R3172753
R3172753
Les impôts
$7,179
$7,179
Surface Terrain
7,159 PI. CA.
7,159 PI. CA.
Catégorie
Single-Family Home
Single-Family Home
Année de Construction
1997
1997
Ville
Metro Vancouver
Metro Vancouver
Communauté
Artisan Square
Artisan Square
Listed By
Mary Lynn Machado Prec*, Macdonald Realty
Source
VANCOUVER - IDX
Dernière vérification Oct 7 2026 à 4:10 AM GMT+0000
VANCOUVER - IDX
Dernière vérification Oct 7 2026 à 4:10 AM GMT+0000
Détails sur les salles de bains
- Salles de bains: 3
Caractéristiques Intérieures
- Microwave
- Freezer
- Dishwasher
- Refrigerator
- Stove
- Washer/Dryer
Quartier
- Artisan Square
Caractéristiques de la propriété
- Cheminée: Wood Burning
- Cheminée: 3
- Foundation: Concrete Perimeter
Chauffage et refroidissement
- Forced Air
- Electric
- Wood
Informations sur les sous-sols
- Full
- Finished
Informations sur le condo
- Frais: $165
Planchers
- Tile
- Wall/Wall/Mixed
- Softwood
Caractéristiques extérieures
- Toit: Asphalt
Informations sur les services publics
- Utilities: Electricity Connected, Water Connected
- Sewer: Septic Tank
Stationnement
- Open
- Total: 2
Étages
- 2
Surface Habitable
- 2,400 pi. ca.
Lieu
Disclaimer: Copyright 2026 Real Estate Board of Greater Vancouver IDX. All rights reserved. This information is deemed reliable, but not guaranteed. The information being provided is for consumers’ personal, non-commercial use and may not be used for any purpose other than to identify prospective properties consumers may be interested in purchasing. Data last updated 10/6/26 21:10

