

Inscription par: VIVA / Listed By: Engel & Volkers Vancouver Island North
3970 Bovanis Rd Bowser, BC V0R 1G0
En vigueur
849 900 $ (CAD)
Description
MLS®:
1044802
1044802
Les impôts
$3,835(2025)
$3,835(2025)
Surface Terrain
9,583 PI. CA.
9,583 PI. CA.
Catégorie
Single-Family Home
Single-Family Home
Année de Construction
2003
2003
Vue
Ocean
Ocean
Ville
Nanaimo
Nanaimo
Listed By
Mary Renkema, Engel & Volkers Vancouver Island North
Source
VIVA
Dernière vérification Août 1 2026 à 12:42 AM GMT+0000
VIVA
Dernière vérification Août 1 2026 à 12:42 AM GMT+0000
Détails sur les salles de bains
Caractéristiques Intérieures
- Dining/Living Combo
- Laundry: In House
- Storage
- French Doors
- Windows: Vinyl Frames
Informations sur le lot
- Marina Nearby
- Family-Oriented Neighbourhood
- Serviced
- Landscaped
- Quiet Area
- Near Golf Course
- Easy Access
Caractéristiques de la propriété
- Cheminée: 0
- Foundation: Concrete Perimeter
Chauffage et refroidissement
- Baseboard
- Electric
- None
Informations sur les sous-sols
- Crawl Space
Planchers
- Mixed
Caractéristiques extérieures
- Toit: Asphalt Shingle
Informations sur les services publics
- Sewer: Septic System
Stationnement
- Carport
- Driveway
- Total: 5
Surface Habitable
- 2,840 pi. ca.
Lieu
Disclaimer: Copyright 2026 Victoria Real Estate Board. All rights reserved. This information is deemed reliable, but not guaranteed. The information being provided is for consumers’ personal, non-commercial use and may not be used for any purpose other than to identify prospective properties consumers may be interested in purchasing. Data last updated 7/31/26 17:42


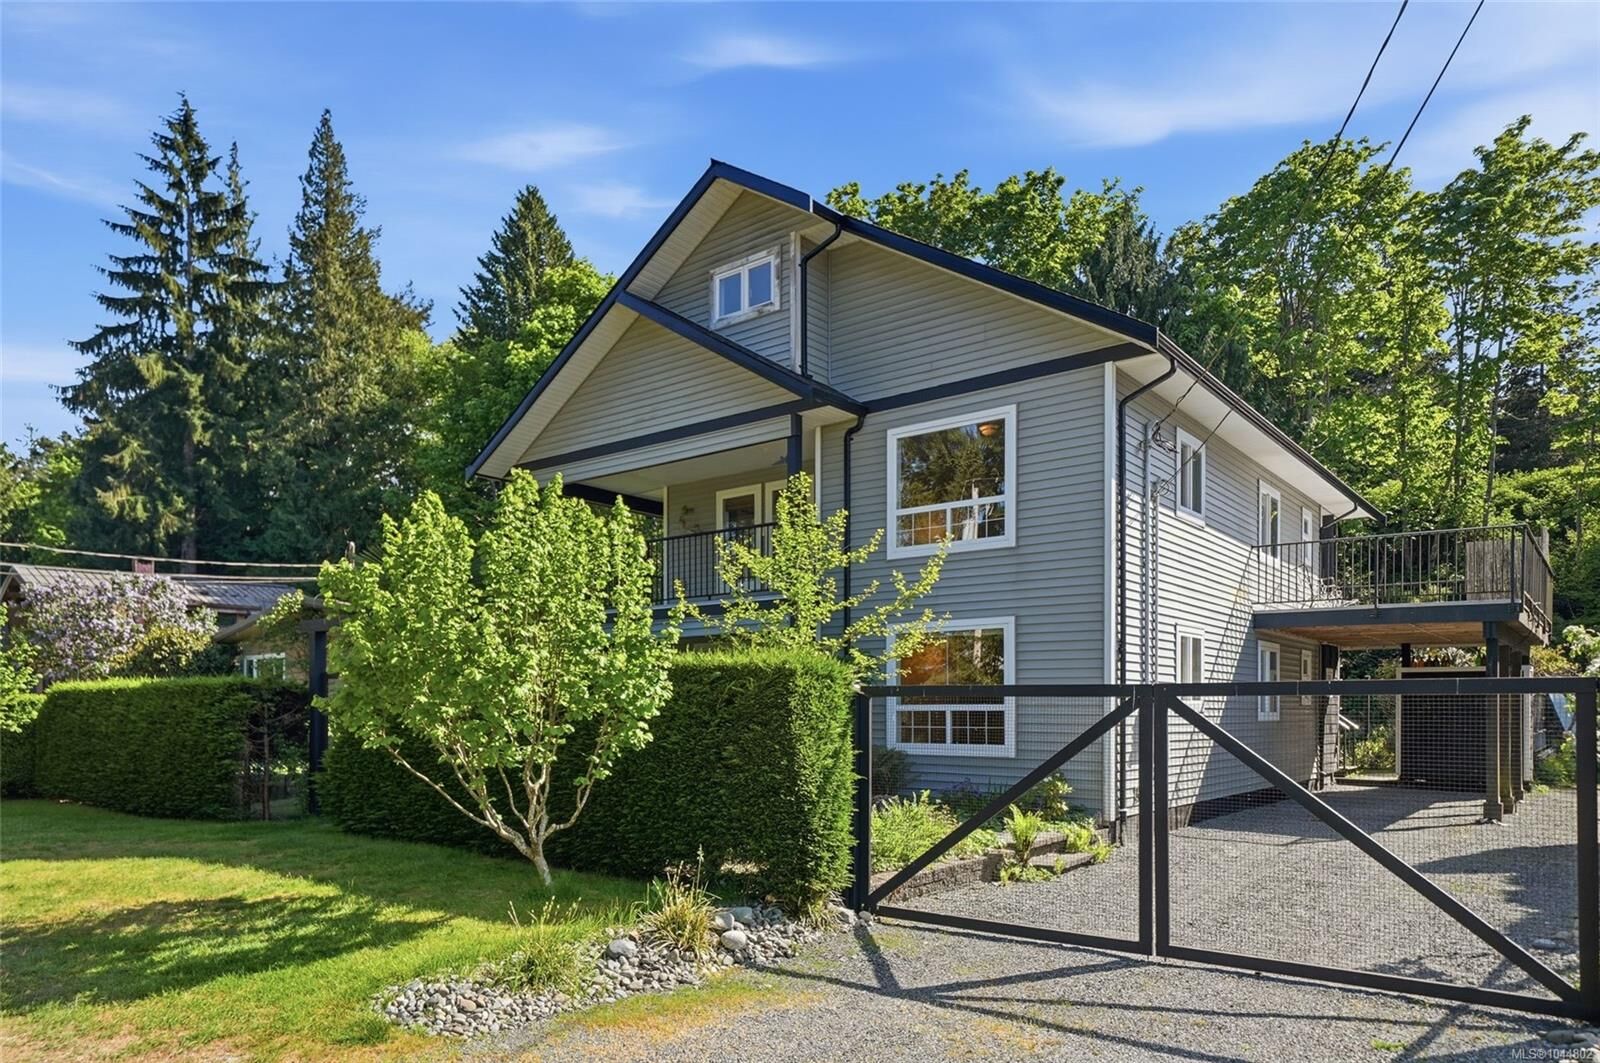
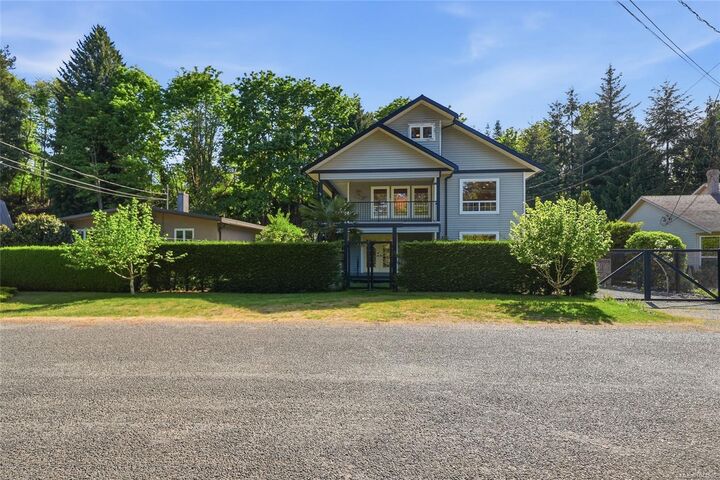
The home features 4 bedrooms and 5 bathrooms and loft space. A spacious 2-bedroom, 2-bath self-contained in-law suite on the main floor with its own full kitchen is ideal for extended family or rental income. The top floor includes an impressive 670 sq ft recreation room, perfect as a media room, studio, office, playroom, or additional bedroom.
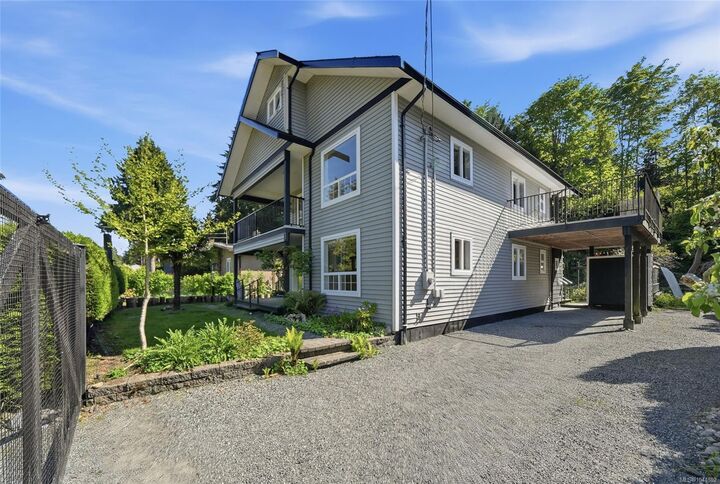
Bright and inviting throughout, the home is filled with natural light and offers both front and back decks for year-round enjoyment. The fully fenced and landscaped yard includes a greenhouse, storage shed, covered carport, and ample outdoor space. A versatile property offering exceptional value near the ocean.