

Inscription par: VIVA / Listed By: Royal Lepage Island Living (qu)
5212 Gainsberg Rd Bowser, BC V0R 1G0
En vigueur (1 Jours)
853 662 $ (USD)

Description
MLS®:
1048933
1048933
Les impôts
$2,789(2026)
$2,789(2026)
Surface Terrain
1.09 acres
1.09 acres
Catégorie
Single-Family Home
Single-Family Home
Année de Construction
1942
1942
Ville
Nanaimo
Nanaimo
Listed By
Joanne Johnston, Royal Lepage Island Living (qu)
Source
VIVA
Dernière vérification Sep 19 2026 à 1:16 PM GMT+0000
VIVA
Dernière vérification Sep 19 2026 à 1:16 PM GMT+0000
Détails sur les salles de bains
Caractéristiques Intérieures
- Laundry: In House
- Dryer
- Refrigerator
- Washer
- Oven/Range Gas
Communauté des personnes âgées
- Oui
Informations sur le lot
- Private
- Acreage
- Marina Nearby
- Rural Setting
- Level
- Rectangular Lot
- Family-Oriented Neighbourhood
- Recreation Nearby
- Quiet Area
- Shopping Nearby
- Adult-Oriented Neighbourhood
- Cleared
Caractéristiques de la propriété
- Cheminée: 1
- Cheminée: Propane
- Foundation: Concrete Perimeter
Chauffage et refroidissement
- Baseboard
- Electric
- Propane
- None
Informations sur les sous-sols
- Crawl Space
Planchers
- Mixed
Caractéristiques extérieures
- Toit: Metal
Informations sur les services publics
- Sewer: Septic System
Garage
- Attached Garage
Stationnement
- Additional Parking
- Garage Double
- Driveway
- Rv Access/Parking
- Attached
- Garage
- Total: 3
Surface Habitable
- 2,816 pi. ca.
Lieu
Disclaimer: Copyright 2026 Victoria Real Estate Board. All rights reserved. This information is deemed reliable, but not guaranteed. The information being provided is for consumers’ personal, non-commercial use and may not be used for any purpose other than to identify prospective properties consumers may be interested in purchasing. Data last updated 9/19/26 06:16


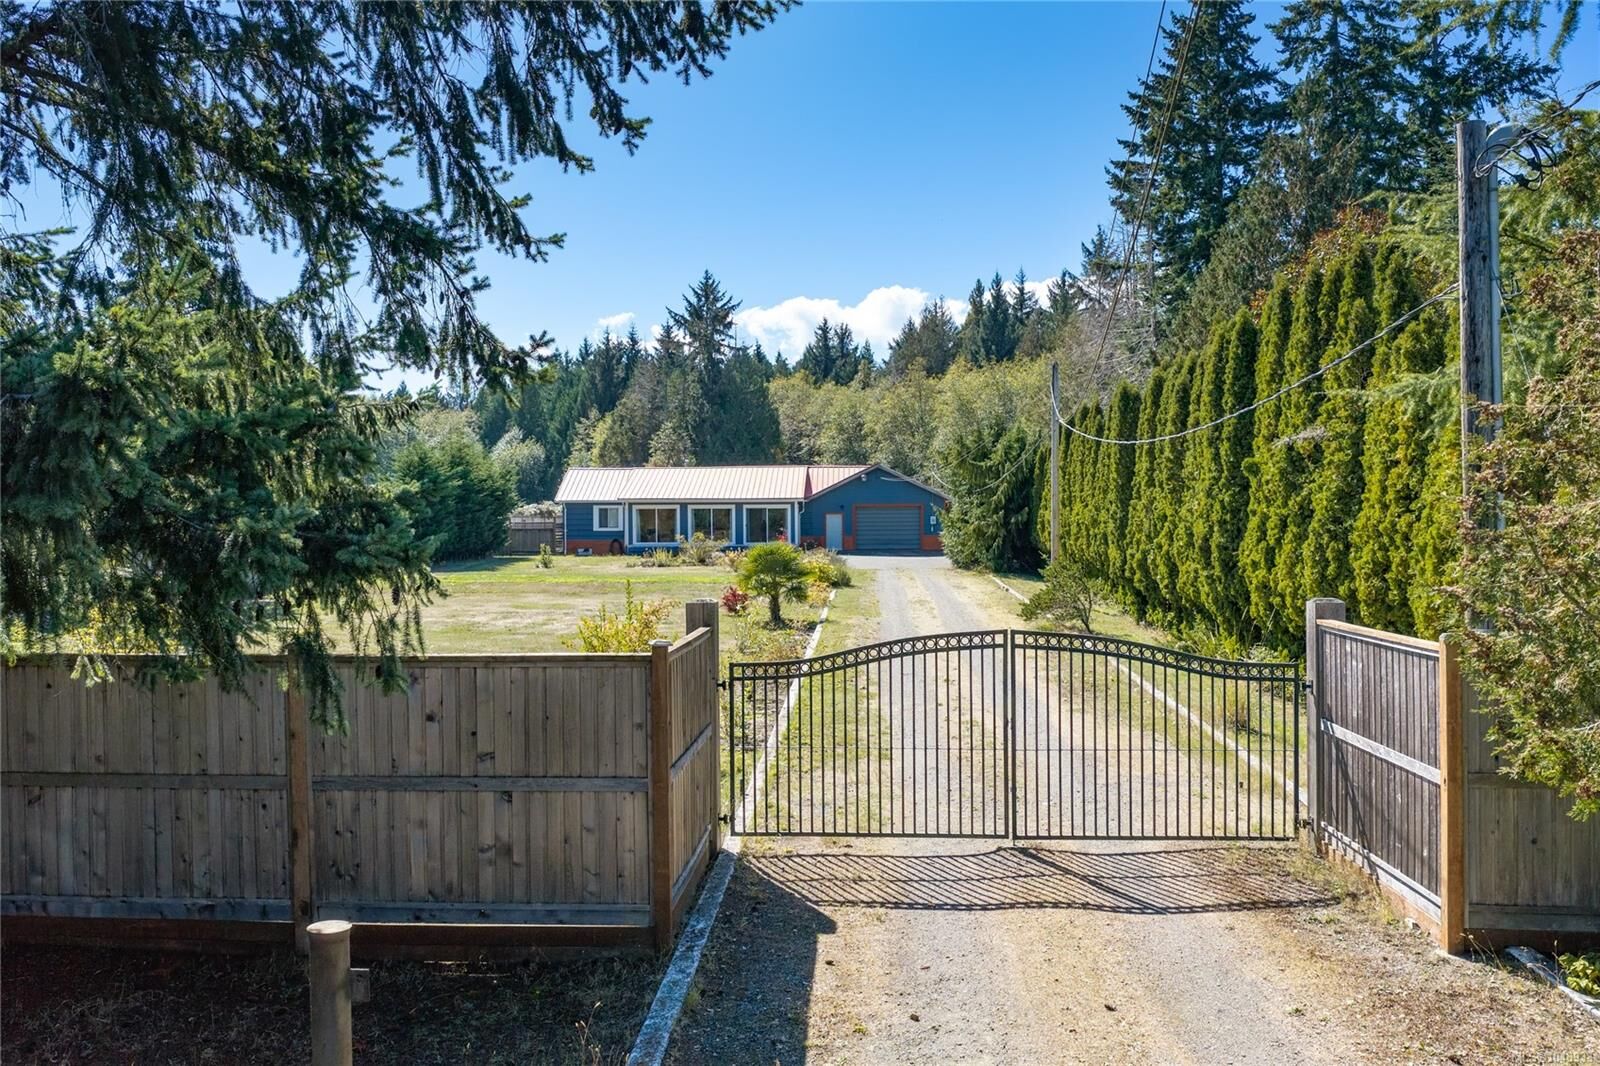
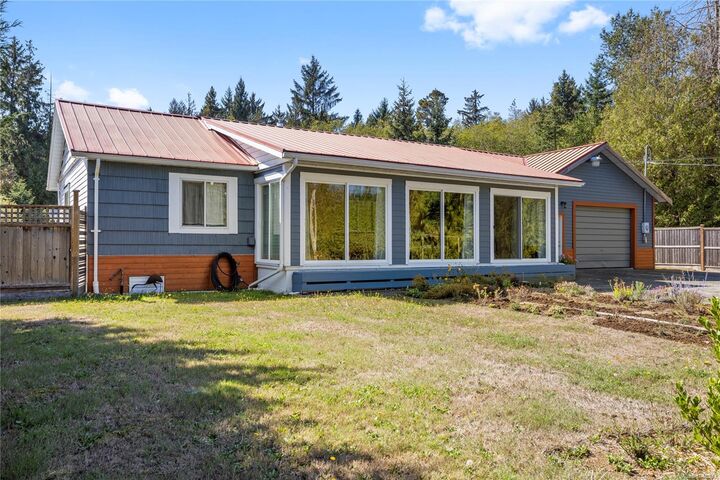
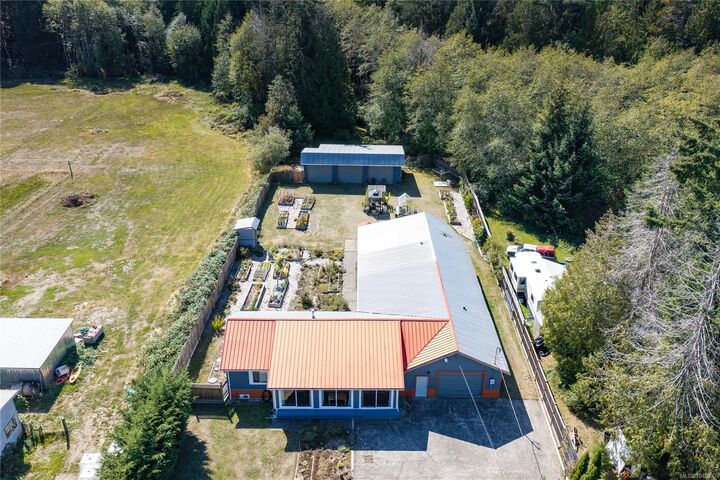
Set on a cleared, fully fenced, gated, and well drained 1.09 acres, with municipal water, this property is a dream for those seeking a peaceful oasis. You'll love the back garden and greenhouse along with a separate, professionally built 998sq. ft. three bay garage/ shop with bay doors. A homesteaders paradise.
Major modern updates include a new septic system in 2015, updated plumbing and electrical, fully renovated bathrooms, new flooring, and upgraded insulation. Cozy up by the propane fireplace and enjoy single level living with room to spare. This rare find is truly a must-see in person.