

Inscription par: VANCOUVER - IDX / Listed By: Oakwyn Realty Ltd.
1788 Gilmore Avenue 1701 Burnaby, BC V5C 0L5
En vigueur
459 269 $ (USD)
HORAIRES DES PORTES OUVERTES
-
OUVERTESDim, Août 92:00 pm - 4:00 pm
Description
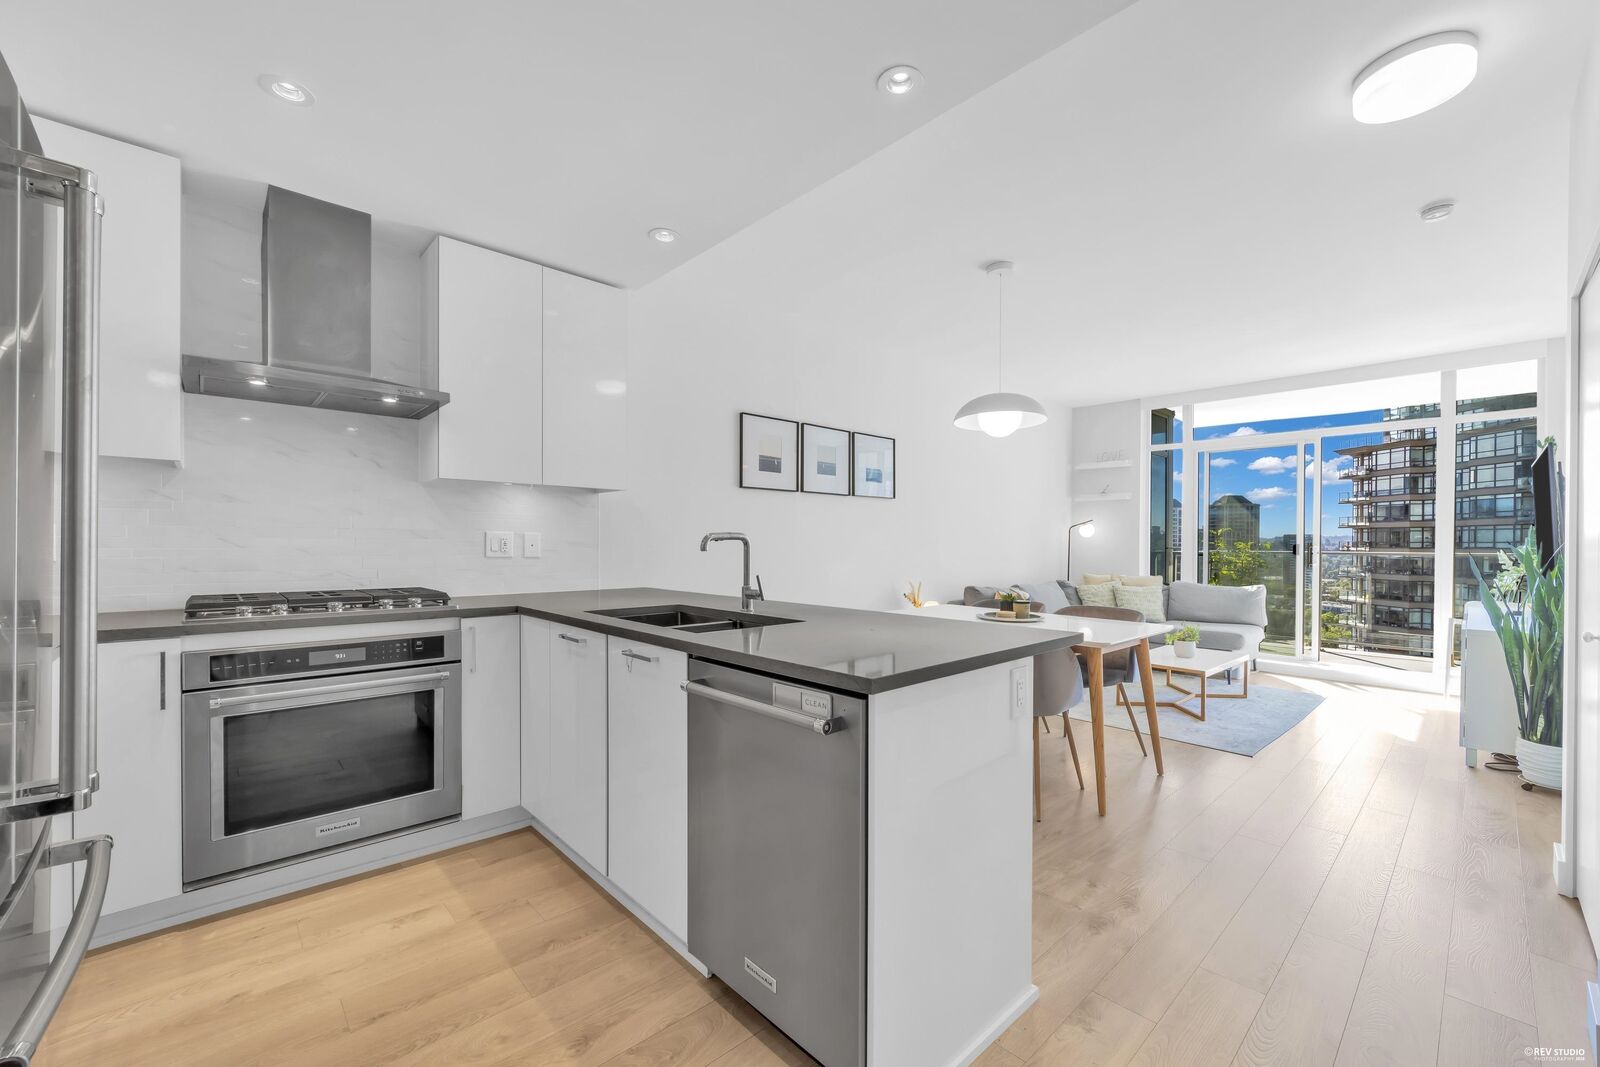
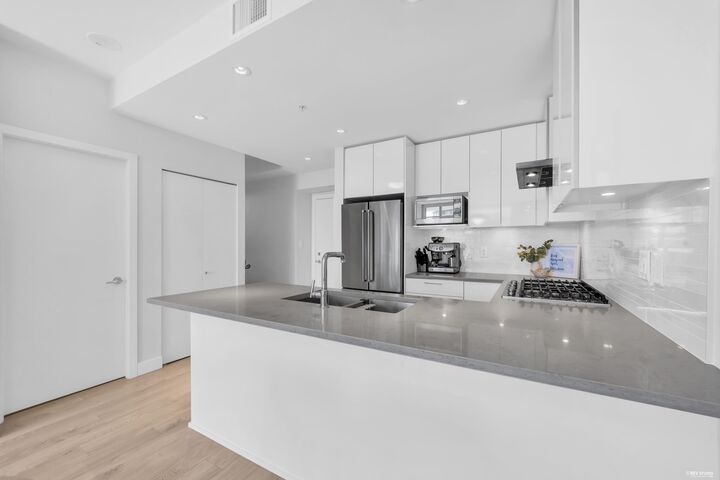
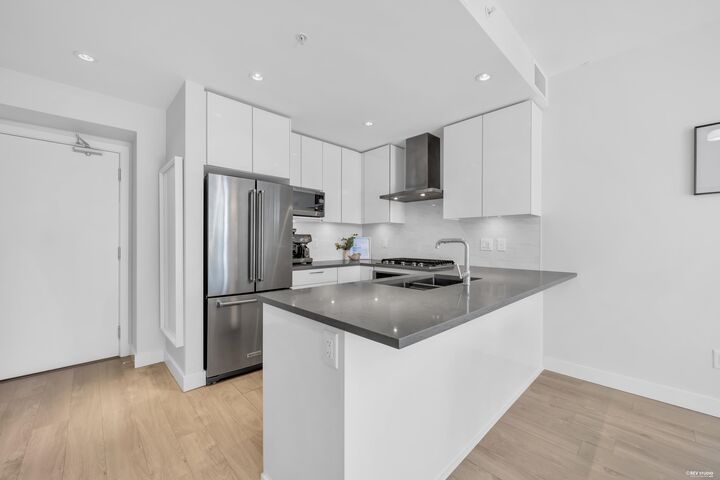
Welcome to Escala by Ledingham McAllister, a premier concrete high-rise in the heart of Brentwood. This rare 1-bed+den home features a bright southeast exposure with beautiful views of the City skyline. The functional floor plan offers no wasted space and is filled with natural light throughout. Enjoy year-round comfort with a heat pump for heating and cooling. The gourmet kitchen is equipped with stainless steel appliances with a gas stove, quality cabinetry, and ample storage. This home has been exceptionally well maintained and is move-in ready. Includes 1 parking stall and 1 storage locker. Steps to Brentwood Town Centre, Gilmore SkyTrain Station, T&T, Whole Foods, Costco, and an excellent selection of restaurants and cafés. Open House Sunday Aug 9 2-4 pm
MLS®:
R3152097
R3152097
Les impôts
$2,151(2025)
$2,151(2025)
Catégorie
Single-Family Home
Single-Family Home
Année de Construction
2019
2019
Ville
Metro Vancouver
Metro Vancouver
Communauté
Escala
Escala
Listed By
Graeme Lin Prec*, Oakwyn Realty Ltd.
Source
VANCOUVER - IDX
Dernière vérification Août 4 2026 à 11:13 PM GMT+0000
VANCOUVER - IDX
Dernière vérification Août 4 2026 à 11:13 PM GMT+0000
Détails sur les salles de bains
- Salle de bains: 1
Caractéristiques Intérieures
- Dishwasher
- Refrigerator
- Stove
- Elevator
- Guest Suite
- Laundry: In Unit
- Washer/Dryer
- Windows: Window Coverings
Quartier
- Escala
Caractéristiques de la propriété
- Foundation: Concrete Perimeter
Chauffage et refroidissement
- Forced Air
- Heat Pump
- Central Air
- Air Conditioning
Informations sur le pool
- Indoor
Informations sur le condo
- Frais: $266
Planchers
- Carpet
- Laminate
- Tile
Caractéristiques extérieures
- Toit: Other
Informations sur les services publics
- Utilities: Electricity Connected, Water Connected, Natural Gas Connected
- Sewer: Public Sewer, Sanitary Sewer, Storm Sewer
Garage
- Garage
Stationnement
- Garage Under Building
- Front Access
- Total: 1
- Guest
- Side Access
Étages
- 1
Surface Habitable
- 707 pi. ca.
Lieu
Disclaimer: Copyright 2026 Real Estate Board of Greater Vancouver IDX. All rights reserved. This information is deemed reliable, but not guaranteed. The information being provided is for consumers’ personal, non-commercial use and may not be used for any purpose other than to identify prospective properties consumers may be interested in purchasing. Data last updated 8/4/26 16:13

