

Inscription par: VANCOUVER - IDX / Listed By: Oakwyn Realty Ltd.
1788 Gilmore Avenue 2110 Burnaby, BC V5C 0L5
En vigueur (0 Jours)
645 172 $ (USD)
HORAIRES DES PORTES OUVERTES
-
OUVERTESDim, Sep 2012 noon - 2:00 pm
-
OUVERTESMer, Sep 234:30 pm - 6:30 pm
Description
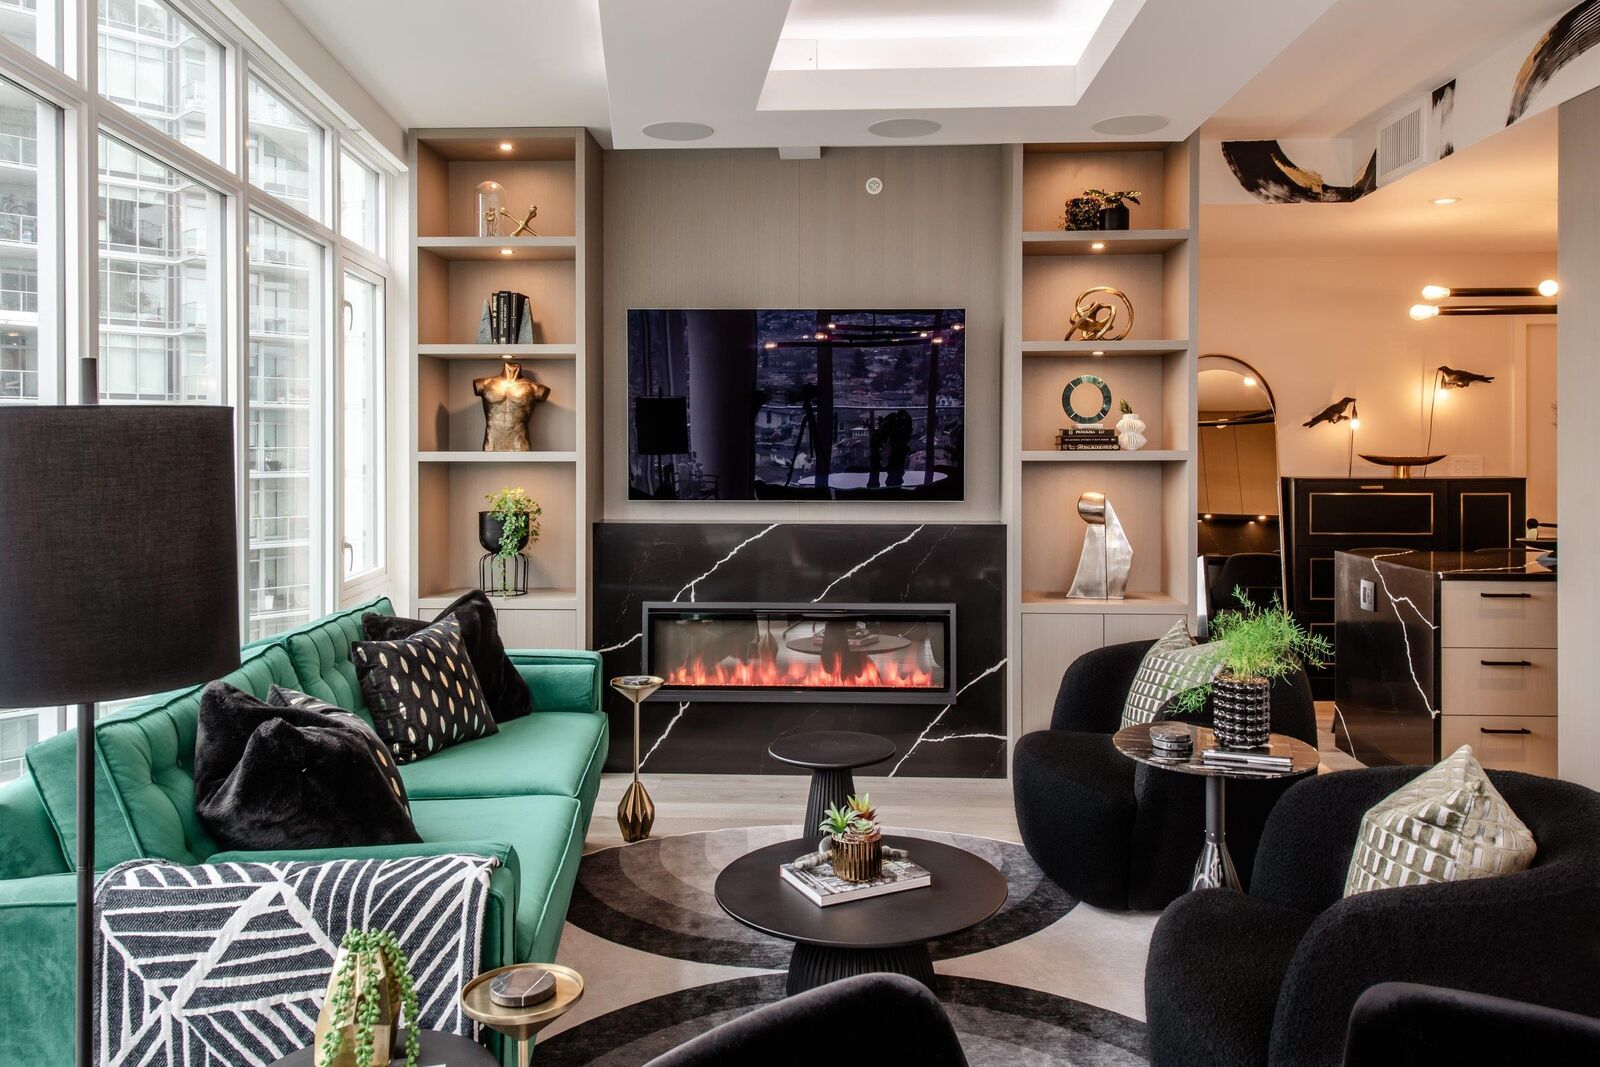
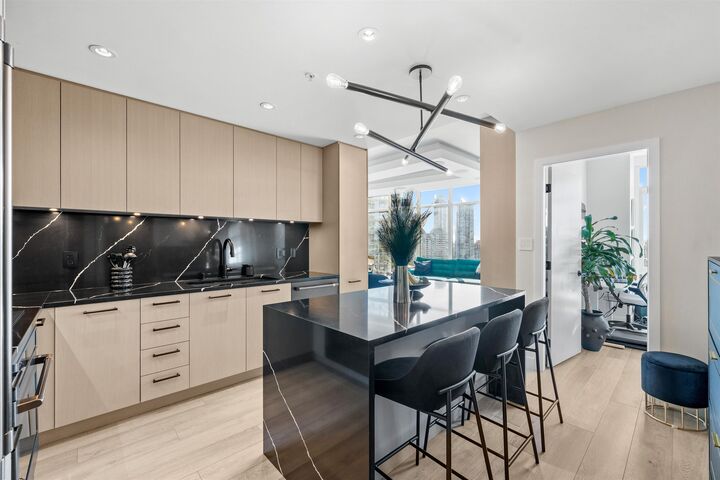
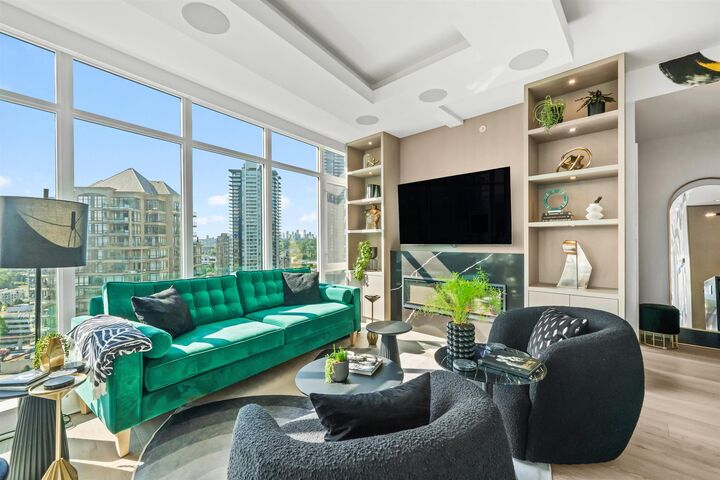
At 2 years young this 2 bedroom/2 bathroom condo was stripped down to the drywall and reimagined by award winning interior designer Daniel Meloche. This home was renovated top to bottom from the brand new kitchen (including extended island, quartz stonework, and new appliance package with induction cooktop), new flooring, new blinds, new LG Wash Tower, feature walls, built-ins, closets, lighting fixtures and so much more! Also added was the ability to control your home from your phone including lights, smart blinds, and smart thermostat. Every detail has been thought of and improved! This is a one-of-a-kind unit you do not want to miss! Ask your real estate agent for an extensive list of renovations and upgrades.
MLS®:
R3166161
R3166161
Les impôts
$2,738(2025)
$2,738(2025)
Catégorie
Single-Family Home
Single-Family Home
Année de Construction
2019
2019
Ville
Metro Vancouver
Metro Vancouver
Listed By
Bre Williamson Prec*, Oakwyn Realty Ltd.
Source
VANCOUVER - IDX
Dernière vérification Sep 16 2026 à 10:26 PM GMT+0000
VANCOUVER - IDX
Dernière vérification Sep 16 2026 à 10:26 PM GMT+0000
Détails sur les salles de bains
- Salles de bains: 2
Caractéristiques Intérieures
- Guest Suite
- Laundry: In Unit
Informations sur le lot
- Central Location
- Recreation Nearby
Caractéristiques de la propriété
- Cheminée: 1
- Cheminée: Gas
- Foundation: Concrete Perimeter
Chauffage et refroidissement
- Forced Air
- Central Air
Informations sur le pool
- Indoor
Informations sur le condo
- Frais: $349
Caractéristiques extérieures
- Toit: Other
Informations sur les services publics
- Utilities: Electricity Connected, Water Connected, Natural Gas Connected
- Sewer: Sanitary Sewer
Garage
- Garage
Stationnement
- Underground
- Total: 1
Étages
- 1
Surface Habitable
- 914 pi. ca.
Lieu
Disclaimer: Copyright 2026 Real Estate Board of Greater Vancouver IDX. All rights reserved. This information is deemed reliable, but not guaranteed. The information being provided is for consumers’ personal, non-commercial use and may not be used for any purpose other than to identify prospective properties consumers may be interested in purchasing. Data last updated 9/16/26 15:26

