

Inscription par: VANCOUVER - IDX / Listed By: Oakwyn Realty Ltd.
1955 Alpha Way 1701 Burnaby, BC V5C 0K6
En vigueur
494 069 $ (USD)
HORAIRES DES PORTES OUVERTES
-
OUVERTESSam, Juil 1111:30 am - 12:30 pm
-
OUVERTESDim, Juil 1212 noon - 1:00 pm
Description
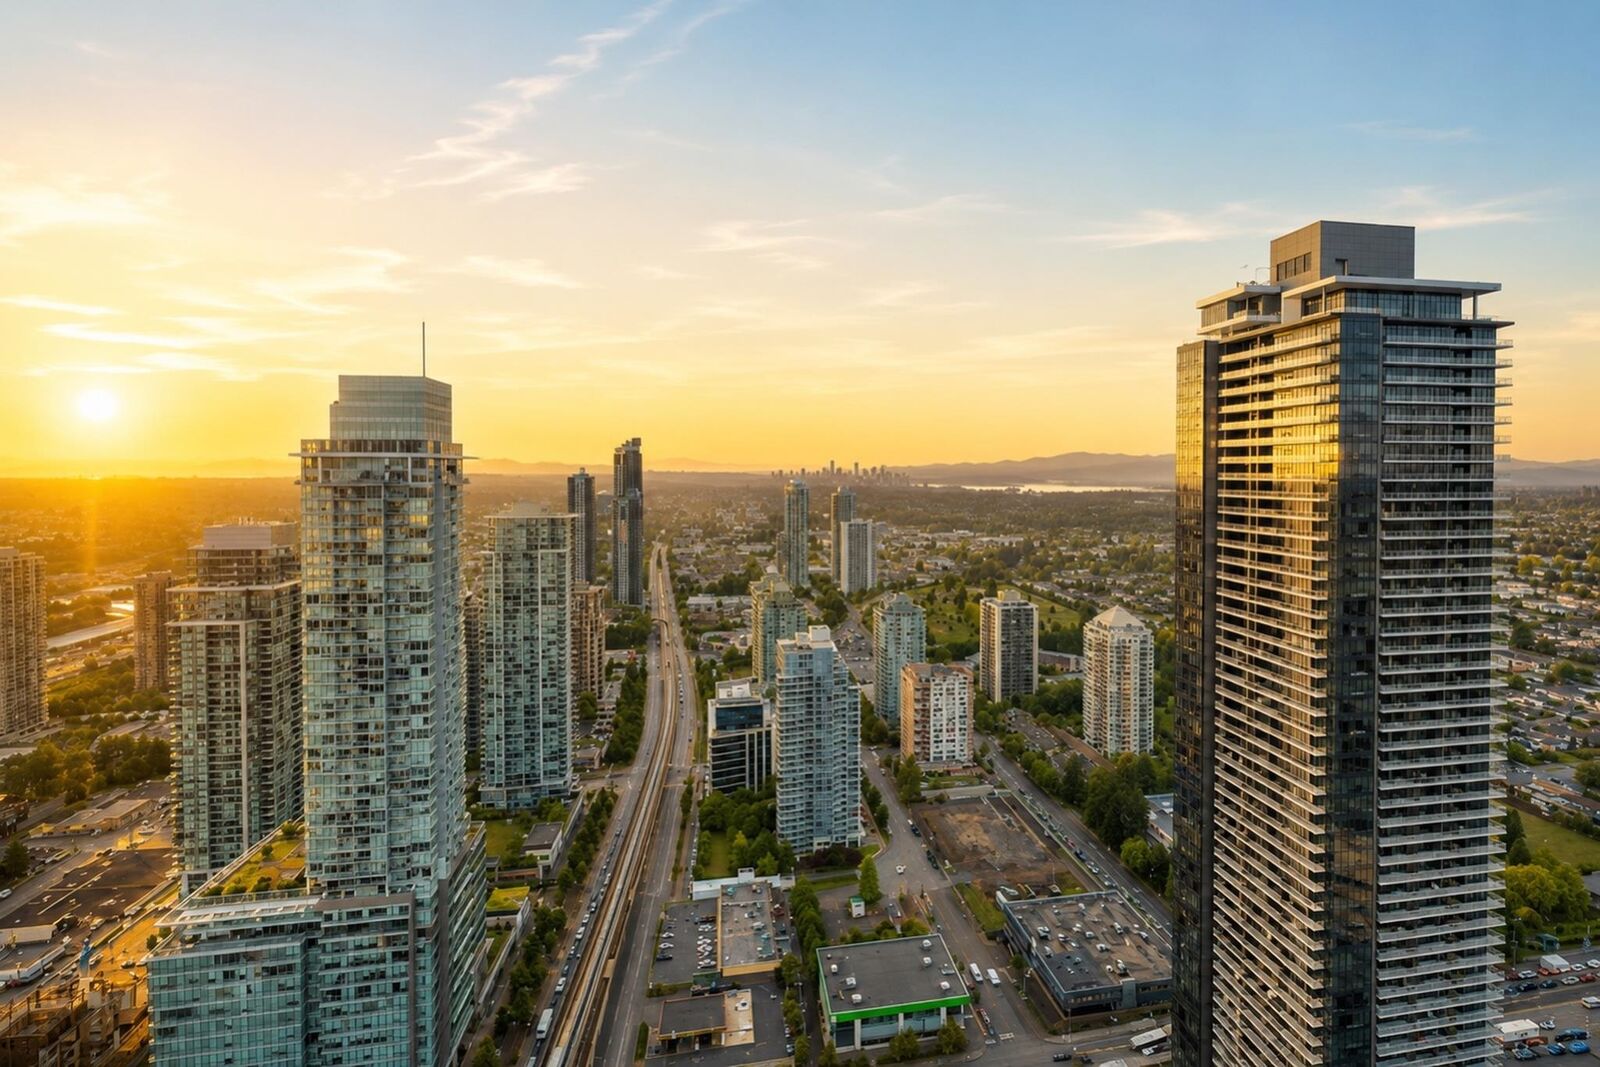
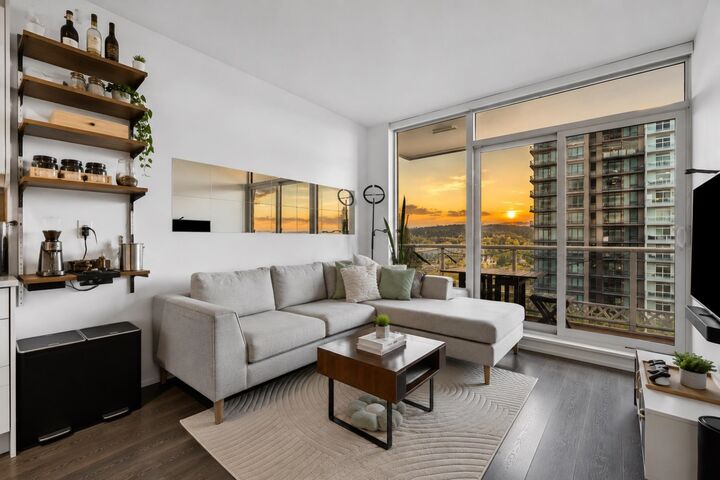
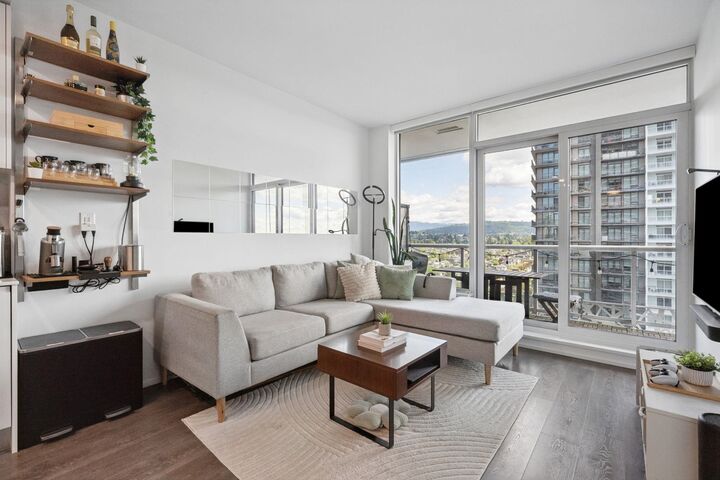
One of Brentwood's best value opportunities at The Amazing Brentwood – Tower 2. Welcome to Suite 1701, where smart design and vibrant urban living come together. This stylish 2 Bed + 2 Bath home offers bright east-facing views, upgraded smart home automation, custom built-in cabinetry, and a designer coffee bar that elevates your everyday routine. The thoughtfully designed layout separates the spacious primary suite from the second bedroom, perfect for guests or a home office. The contemporary kitchen features integrated Bosch appliances, a gas cooktop, quartz island, and sleek finishes ideal for entertaining. Complete with an oversized laundry room, 1 parking, 1 storage locker, and world-class amenities, this home delivers exceptional value in the heart of Brentwood.
MLS®:
R3145127
R3145127
Les impôts
$2,214(2025)
$2,214(2025)
Catégorie
Single-Family Home
Single-Family Home
Année de Construction
2020
2020
Ville
Metro Vancouver
Metro Vancouver
Communauté
Amazing Brentwood Tower 2
Amazing Brentwood Tower 2
Listed By
Tej Sandhu, Oakwyn Realty Ltd.
Source
VANCOUVER - IDX
Dernière vérification Juil 11 2026 à 3:27 AM GMT+0000
VANCOUVER - IDX
Dernière vérification Juil 11 2026 à 3:27 AM GMT+0000
Détails sur les salles de bains
- Salles de bains: 2
Caractéristiques Intérieures
- Microwave
- Dishwasher
- Refrigerator
- Range Top
- Stove
- Storage
- Guest Suite
- Laundry: In Unit
- Washer/Dryer
- Windows: Window Coverings
- Disposal
Quartier
- Amazing Brentwood Tower 2
Informations sur le lot
- Central Location
- Recreation Nearby
Caractéristiques de la propriété
- Foundation: Concrete Perimeter
Chauffage et refroidissement
- Baseboard
- Electric
Informations sur le condo
- Frais: $310
Planchers
- Laminate
- Tile
- Wall/Wall/Mixed
Caractéristiques extérieures
- Toit: Other
Informations sur les services publics
- Utilities: Electricity Connected, Water Connected, Natural Gas Connected
Garage
- Garage
Stationnement
- Front Access
- Garage Door Opener
- Underground
- Total: 1
- Guest
Étages
- 1
Surface Habitable
- 743 pi. ca.
Lieu
Disclaimer: Copyright 2026 Real Estate Board of Greater Vancouver IDX. All rights reserved. This information is deemed reliable, but not guaranteed. The information being provided is for consumers’ personal, non-commercial use and may not be used for any purpose other than to identify prospective properties consumers may be interested in purchasing. Data last updated 7/10/26 20:27

