

Inscription par: VANCOUVER - IDX / Listed By: Nu Stream Realty Inc.
2135 Springer Avenue 1408 Burnaby, BC V5B 0C1
En vigueur (2 Jours)
910 000 $ (CAD)
HORAIRES DES PORTES OUVERTES
-
OUVERTESSam, Juil 252:00 pm - 4:00 pm
-
OUVERTESDim, Juil 262:00 pm - 4:00 pm
Description
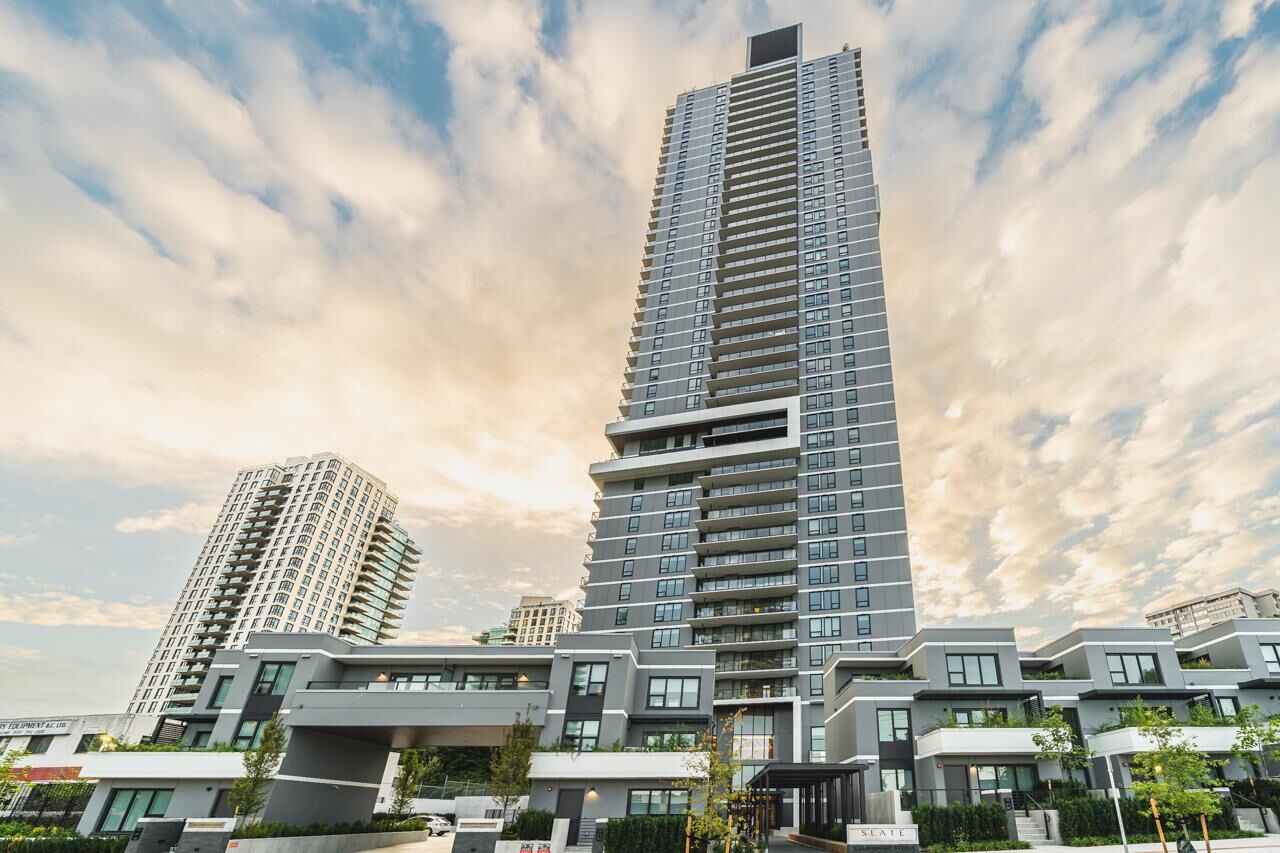
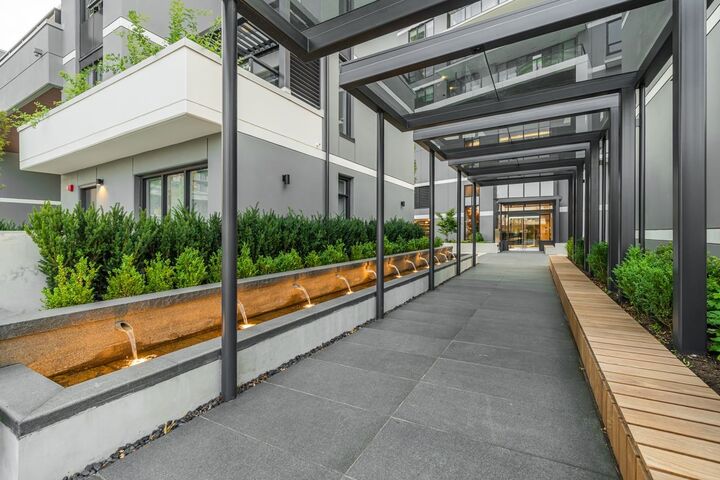
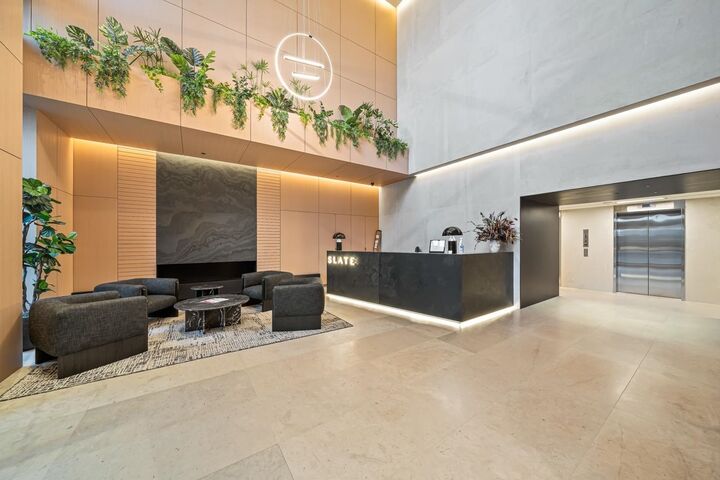
Welcome to SLATE by Beedie Living in the heart of Brentwood! This brand-new 14th-floor corner home features 2 bedrooms, 2 bathrooms, 764 sq.ft. of stylish living space, and a 203 sq.ft. balcony with stunning city views. Enjoy air conditioning, floor-to-ceiling windows, integrated Fisher & Paykel appliances, gas cooktop, quartz countertops, and in-suite laundry. Includes 1 parking, 1 storage locker, and 2 bike lockers. Over 22,000 sq.ft. of amenities include concierge, fitness centre, co-working lounge, BBQ terrace, social lounge, and guest suite. Built in 2026, move-in ready, and just a 5-minute walk to SkyTrain, Brentwood shopping, dining, and entertainment. Open house July 25 ,26 2pm-4pm
MLS®:
R3148265
R3148265
Catégorie
Single-Family Home
Single-Family Home
Année de Construction
2026
2026
Ville
Metro Vancouver
Metro Vancouver
Communauté
Slate
Slate
Listed By
Alex Tom, Nu Stream Realty Inc.
Source
VANCOUVER - IDX
Dernière vérification Juil 21 2026 à 5:22 PM GMT+0000
VANCOUVER - IDX
Dernière vérification Juil 21 2026 à 5:22 PM GMT+0000
Détails sur les salles de bains
- Salles de bains: 2
Caractéristiques Intérieures
- Microwave
- Dishwasher
- Refrigerator
- Stove
- Elevator
- Storage
- Guest Suite
- Washer/Dryer
- Windows: Window Coverings
Quartier
- Slate
Informations sur le lot
- Central Location
- Recreation Nearby
Caractéristiques de la propriété
- Cheminée: 0
- Foundation: Concrete Perimeter
Chauffage et refroidissement
- Heat Pump
- Air Conditioning
Informations sur le condo
- Frais: $387
Planchers
- Laminate
- Tile
Caractéristiques extérieures
- Toit: Torch-on
Informations sur les services publics
- Utilities: Electricity Connected, Water Connected, Natural Gas Connected
- Sewer: Public Sewer, Sanitary Sewer, Storm Sewer
Garage
- Garage
Stationnement
- Front Access
- Total: 1
- Garage Single
Étages
- 1
Surface Habitable
- 764 pi. ca.
Lieu
Disclaimer: Copyright 2026 Real Estate Board of Greater Vancouver IDX. All rights reserved. This information is deemed reliable, but not guaranteed. The information being provided is for consumers’ personal, non-commercial use and may not be used for any purpose other than to identify prospective properties consumers may be interested in purchasing. Data last updated 7/21/26 10:22

