

Inscription par: VANCOUVER - IDX / Listed By: Oakwyn Realty Ltd.
2345 Madison Avenue 701 Burnaby, BC V5C 0B4
En vigueur (1 Jours)
649 000 $ (CAD)
HORAIRES DES PORTES OUVERTES
-
OUVERTESSam, Sep 122:00 pm - 4:00 pm
-
OUVERTESDim, Sep 132:00 pm - 4:00 pm
Description
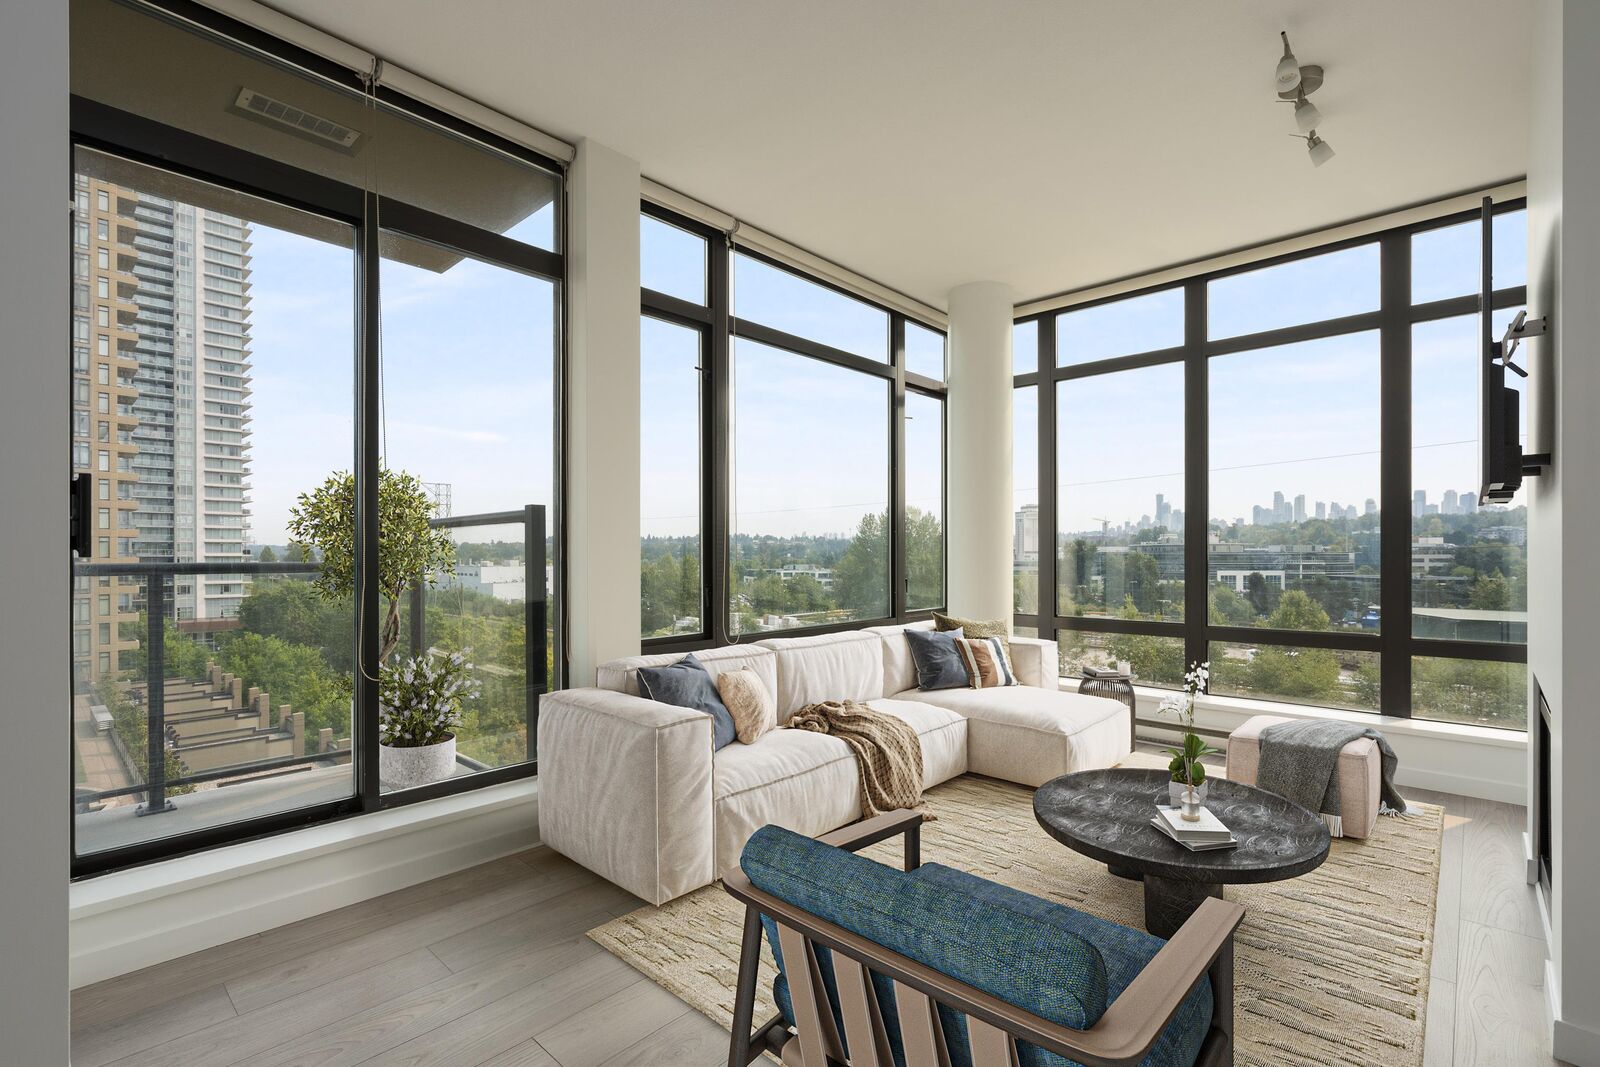
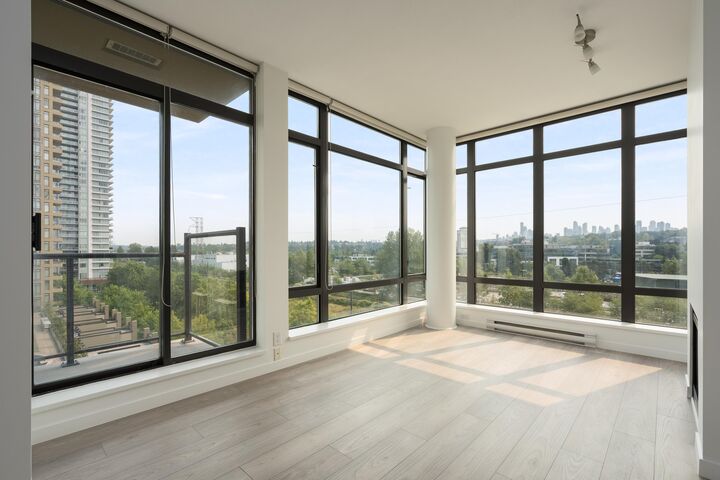
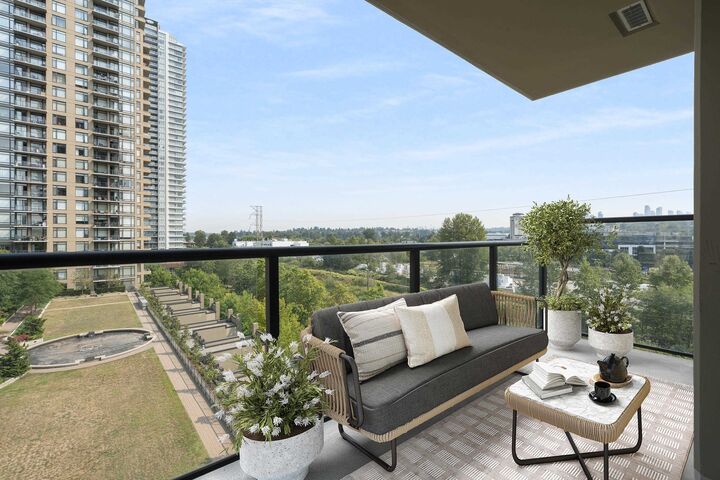
Welcome to One Madison Avenue in the heart of Brentwood. This updated 829 sq. ft. 2 brm, 2 bthrm home offers a bright, functional layout w/generous living space and a covered balcony. Thoughtful improvements include Swiss-style laminate flooring, quartz countertops in the kitchen & both bathrooms, custom bedroom cabinetry, added living room storage, roller shades & blackout curtains, plus fresh paint throughout. The kitchen features stainless steel appliances, including a newer electric range and OTR microwave, while the washer & dryer have also been replaced. Enjoy excellent building amenities including an indoor pool, hot tub and gym, along with 2 parking and 1 storage locker. Pet and rental friendly, with Gilmore SkyTrain, Brentwood shopping, restaurants, groceries and more!
MLS®:
R3162165
R3162165
Les impôts
$2,134(2025)
$2,134(2025)
Catégorie
Single-Family Home
Single-Family Home
Année de Construction
2004
2004
Ville
Metro Vancouver
Metro Vancouver
Communauté
One Madison Avenue
One Madison Avenue
Listed By
Jessica Chen Prec*, Oakwyn Realty Ltd.
Source
VANCOUVER - IDX
Dernière vérification Sep 9 2026 à 10:33 PM GMT+0000
VANCOUVER - IDX
Dernière vérification Sep 9 2026 à 10:33 PM GMT+0000
Détails sur les salles de bains
- Salles de bains: 2
Caractéristiques Intérieures
- Elevator
- Laundry: In Unit
Quartier
- One Madison Avenue
Informations sur le lot
- Central Location
- Recreation Nearby
Caractéristiques de la propriété
- Foundation: Concrete Perimeter
Chauffage et refroidissement
- Electric
Informations sur le pool
- Indoor
Informations sur le condo
- Frais: $495
Informations sur les services publics
- Utilities: Electricity Connected, Water Connected
- Sewer: Public Sewer, Sanitary Sewer
Garage
- Garage
Stationnement
- Total: 2
- Underground
- Lane Access
- Guest
Étages
- 1
Surface Habitable
- 829 pi. ca.
Lieu
Disclaimer: Copyright 2026 Real Estate Board of Greater Vancouver IDX. All rights reserved. This information is deemed reliable, but not guaranteed. The information being provided is for consumers’ personal, non-commercial use and may not be used for any purpose other than to identify prospective properties consumers may be interested in purchasing. Data last updated 9/9/26 15:33

