

Inscription par: VANCOUVER - IDX / Listed By: Sotheby's International Realty Canada
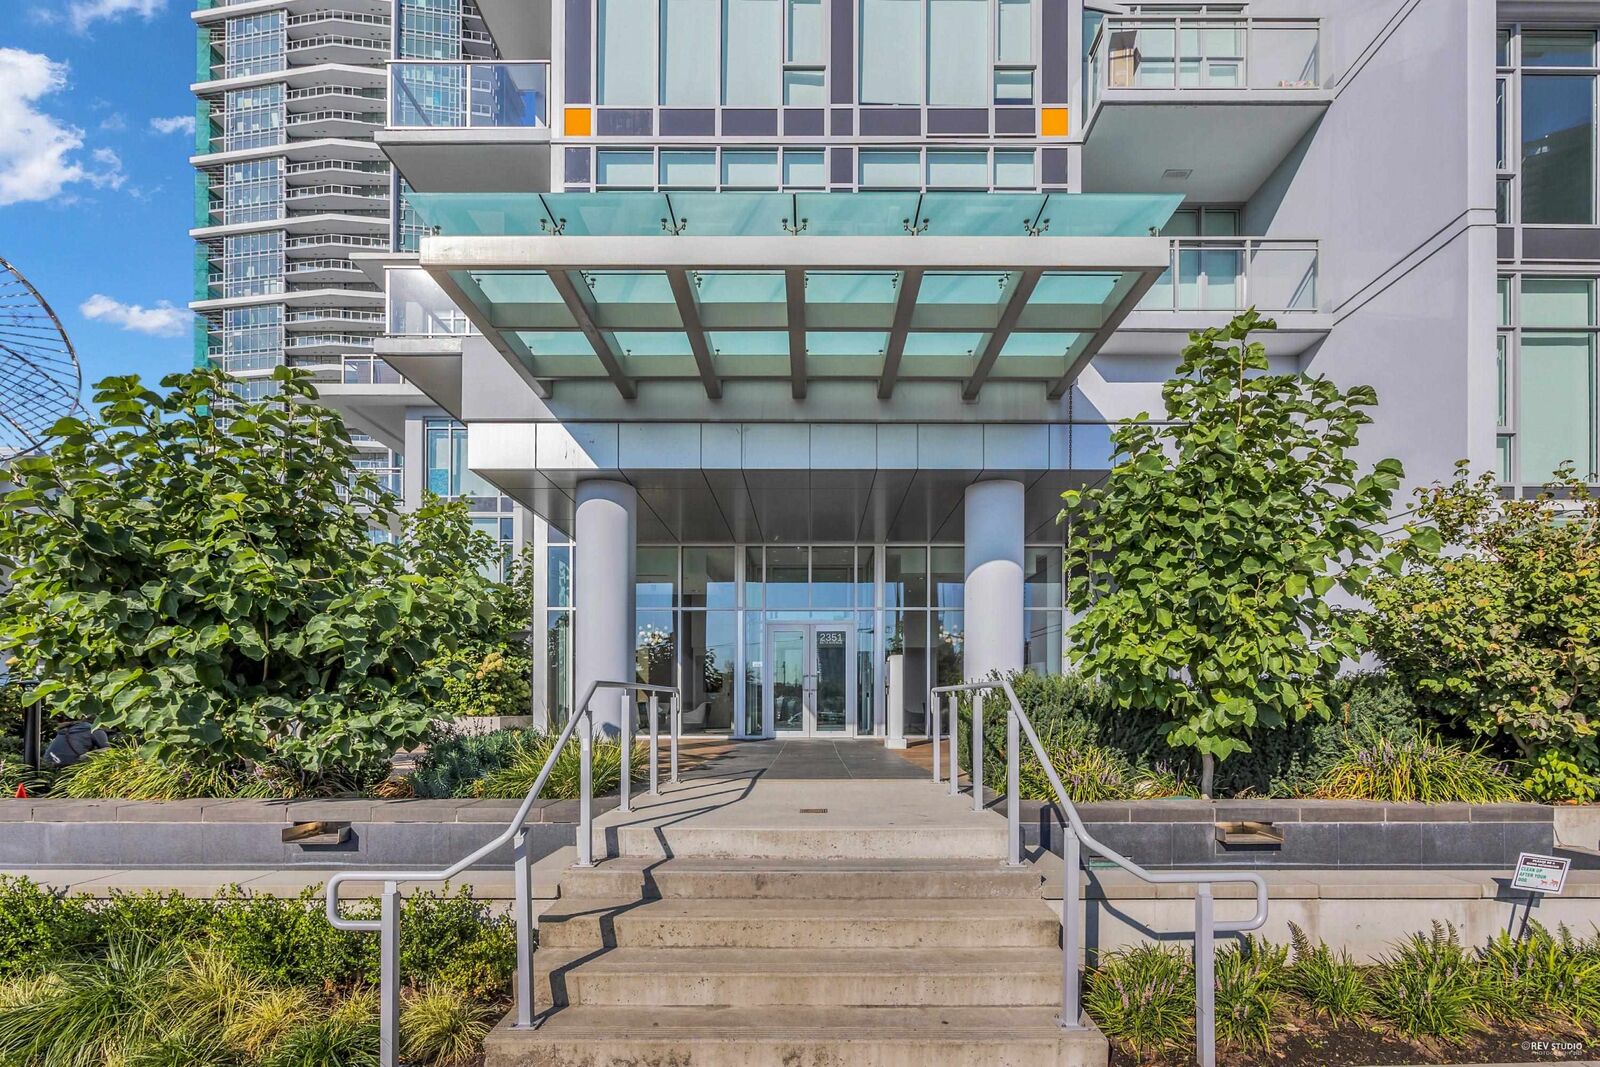
2351 Beta Avenue 1805 Burnaby, BC V5C 0M2
En vigueur
408 899 $ (USD)
HORAIRES DES PORTES OUVERTES
-
OUVERTESDim, Juil 192:00 pm - 4:00 pm
Description
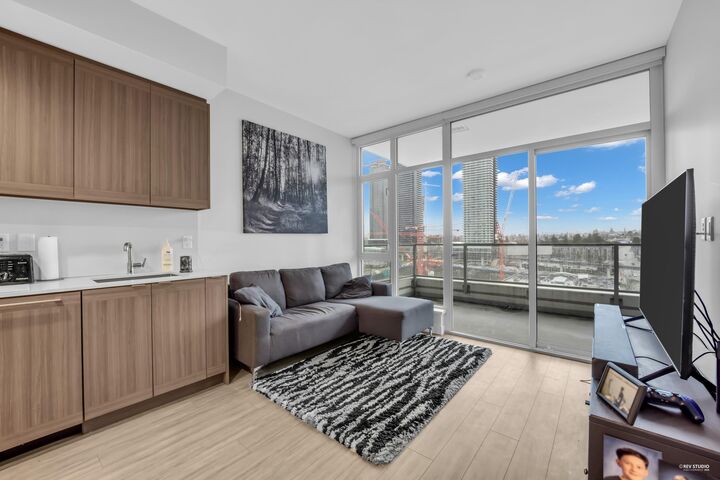
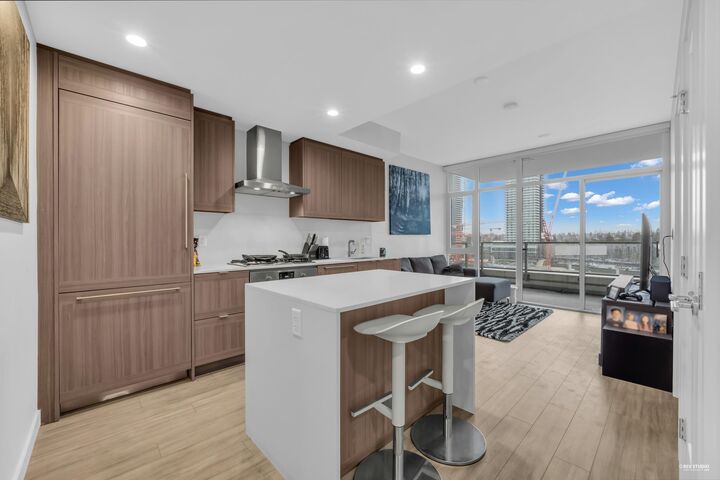
Nestled in the heart of Burnaby, this brand-new Jr 2-bed, 1-bath home at Starling at Lumina offers easy urban living. Designed by Chris Dikeakos Architects, the space boasts 9-foot ceilings and floor-to-ceiling windows and Air Conditioning. A gourmet kitchen features quartz countertops, a gas cooktop, and premium Bosch appliances. Located steps from Brentwood Town Centre SkyTrain station. Residents enjoy ultimate convenience with Whole Foods, Costco, and over 60 shops and dining options nearby at the Amazing Brentwood district. Discover the perfect mix of luxury and accessibility in a premier neighbourhood. One Parking and Storage included.
MLS®:
R3146829
R3146829
Les impôts
$1,886(2025)
$1,886(2025)
Catégorie
Single-Family Home
Single-Family Home
Année de Construction
2021
2021
Ville
Metro Vancouver
Metro Vancouver
Communauté
Lumina/Starling
Lumina/Starling
Listed By
Muna Tayour, Sotheby's International Realty Canada
Source
VANCOUVER - IDX
Dernière vérification Juil 16 2026 à 6:32 AM GMT+0000
VANCOUVER - IDX
Dernière vérification Juil 16 2026 à 6:32 AM GMT+0000
Détails sur les salles de bains
- Salle de bains: 1
Caractéristiques Intérieures
- Microwave
- Freezer
- Dishwasher
- Refrigerator
- Range Top
- Stove
- Elevator
- Laundry: In Unit
- Washer/Dryer
- Windows: Window Coverings
- Disposal
Quartier
- Lumina/Starling
Informations sur le lot
- Recreation Nearby
Caractéristiques de la propriété
- Foundation: Concrete Perimeter
Chauffage et refroidissement
- Heat Pump
- Central Air
- Air Conditioning
Informations sur le condo
- Frais: $290
Planchers
- Laminate
Informations sur les services publics
- Utilities: Electricity Connected, Water Connected, Natural Gas Connected
- Sewer: Public Sewer
Garage
- Garage
Stationnement
- Front Access
- Garage Door Opener
- Underground
- Total: 1
Étages
- 1
Surface Habitable
- 631 pi. ca.
Lieu
Disclaimer: Copyright 2026 Real Estate Board of Greater Vancouver IDX. All rights reserved. This information is deemed reliable, but not guaranteed. The information being provided is for consumers’ personal, non-commercial use and may not be used for any purpose other than to identify prospective properties consumers may be interested in purchasing. Data last updated 7/15/26 23:32

