

Inscription par: VANCOUVER - IDX / Listed By: Royal Lepage Sterling Realty
3833 Evergreen Place 1510 Burnaby, BC V3J 0M2
En vigueur
809 000 $ (CAD)
HORAIRES DES PORTES OUVERTES
-
OUVERTESSam, Juil 251:00 pm - 3:00 pm
Description
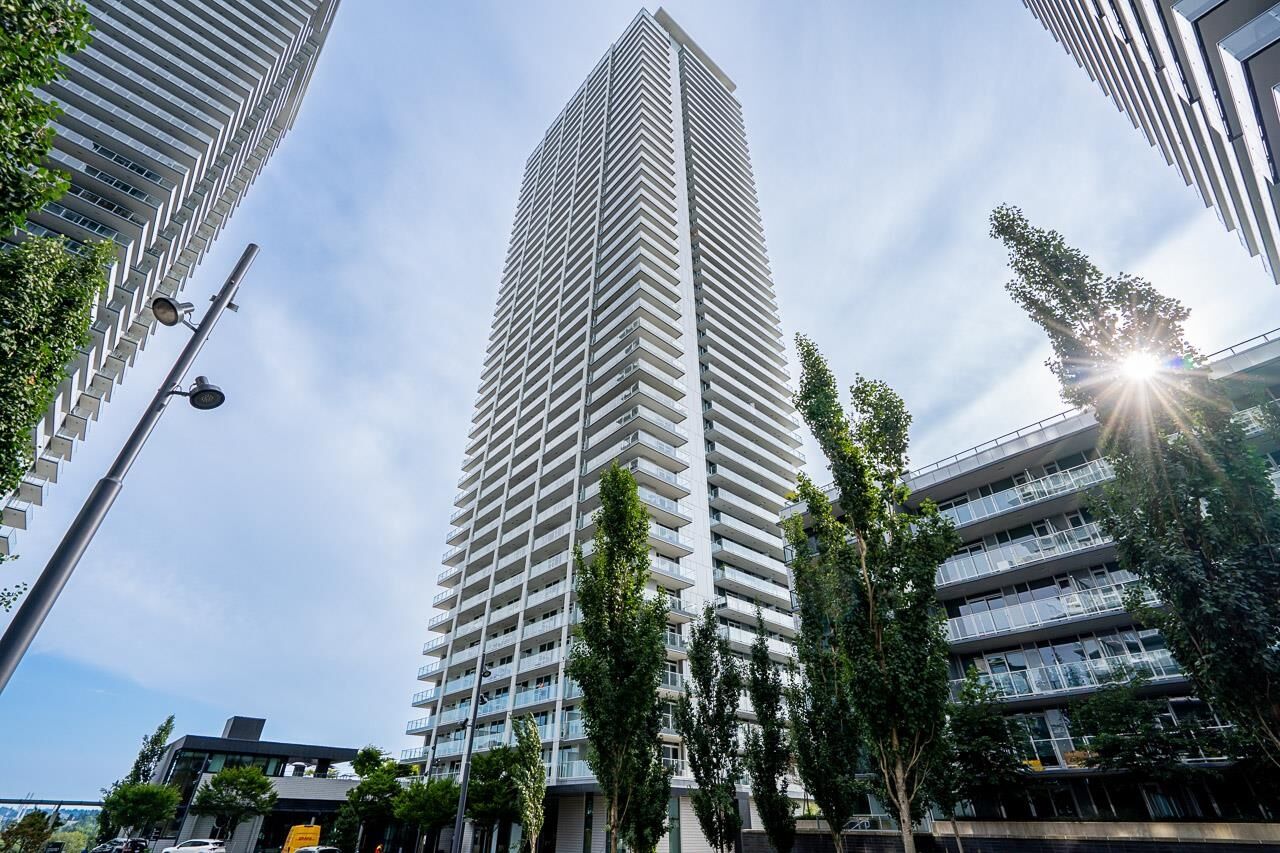
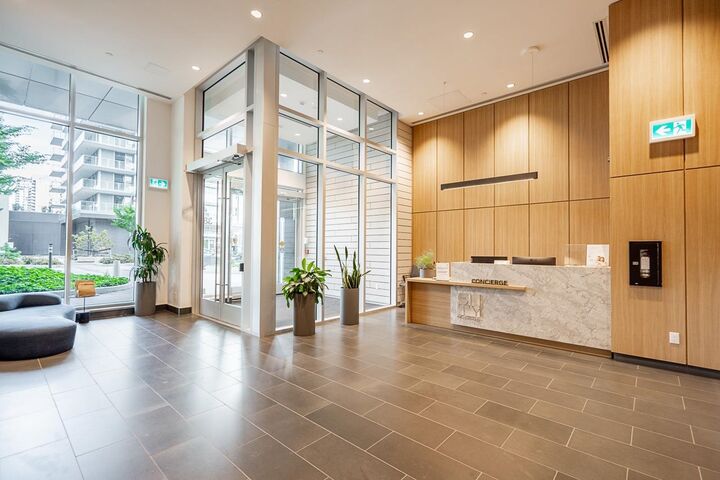
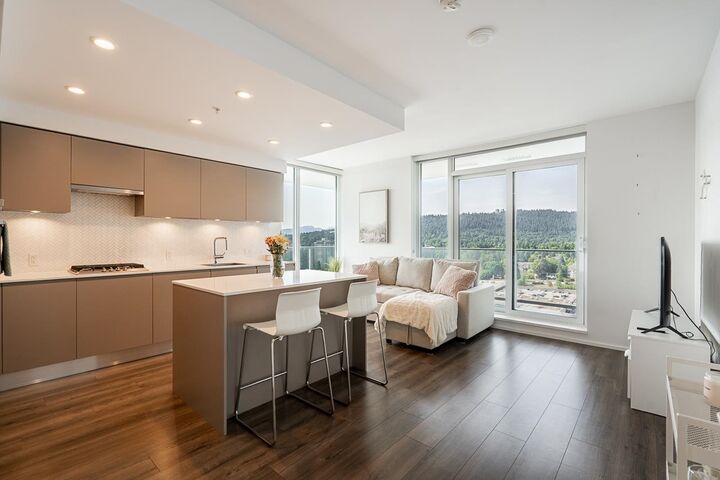
Experience elevated living in this beautiful, bright and spacious corner 2-bedroom, 2-bathroom home at The City of Lougheed – Tower Two, built in 2023. This contemporary residence offers panoramic city and mountain views, air conditioning, an open-concept layout, expansive windows that flood the home with natural light, and quality finishes throughout. Includes 1 parking stall and 1 storage locker. Enjoy exceptional resort-style amenities, including a state-of-the-art fitness centre, yoga studios, rooftop terraces, lounge spaces, games room, guest suites, and concierge service. Steps to Lougheed SkyTrain Station, Lougheed Town Centre, restaurants, parks, and everyday conveniences, with quick access to Highway 1 and SFU. Luxury, lifestyle and convenience at your doorstep.
MLS®:
R3147119
R3147119
Les impôts
$2,537(2025)
$2,537(2025)
Catégorie
Single-Family Home
Single-Family Home
Année de Construction
2023
2023
Ville
Metro Vancouver
Metro Vancouver
Communauté
The City of Lougheed - Tower Two
The City of Lougheed - Tower Two
Listed By
Louisa Baker, Royal Lepage Sterling Realty
Source
VANCOUVER - IDX
Dernière vérification Juil 17 2026 à 5:27 AM GMT+0000
VANCOUVER - IDX
Dernière vérification Juil 17 2026 à 5:27 AM GMT+0000
Détails sur les salles de bains
- Salles de bains: 2
Caractéristiques Intérieures
- Dishwasher
- Refrigerator
- Stove
- Elevator
- Storage
- Guest Suite
- Washer/Dryer
Quartier
- The City Of Lougheed - Tower Two
Informations sur le lot
- Central Location
- Recreation Nearby
Caractéristiques de la propriété
- Cheminée: 0
- Cheminée: Gas
- Foundation: Concrete Perimeter
Chauffage et refroidissement
- Heat Pump
- Air Conditioning
Informations sur le condo
- Frais: $511
Planchers
- Laminate
- Tile
Caractéristiques extérieures
- Toit: Asphalt
Informations sur les services publics
- Utilities: Electricity Connected, Water Connected, Natural Gas Connected
- Sewer: Public Sewer, Sanitary Sewer, Storm Sewer
Garage
- Garage
Stationnement
- Garage Under Building
- Total: 1
- Guest
- Side Access
Étages
- 1
Surface Habitable
- 850 pi. ca.
Lieu
Disclaimer: Copyright 2026 Real Estate Board of Greater Vancouver IDX. All rights reserved. This information is deemed reliable, but not guaranteed. The information being provided is for consumers’ personal, non-commercial use and may not be used for any purpose other than to identify prospective properties consumers may be interested in purchasing. Data last updated 7/16/26 22:27

