

Inscription par: VANCOUVER - IDX / Listed By: Re/Max City Realty
3848 Garden Grove Drive Burnaby, BC V5G 4A7
En vigueur (1 Jours)
1 358 000 $ (CAD)
HORAIRES DES PORTES OUVERTES
-
OUVERTESSam, Sep 123:00 pm - 4:00 pm
-
OUVERTESDim, Sep 131:00 pm - 2:00 pm
Description
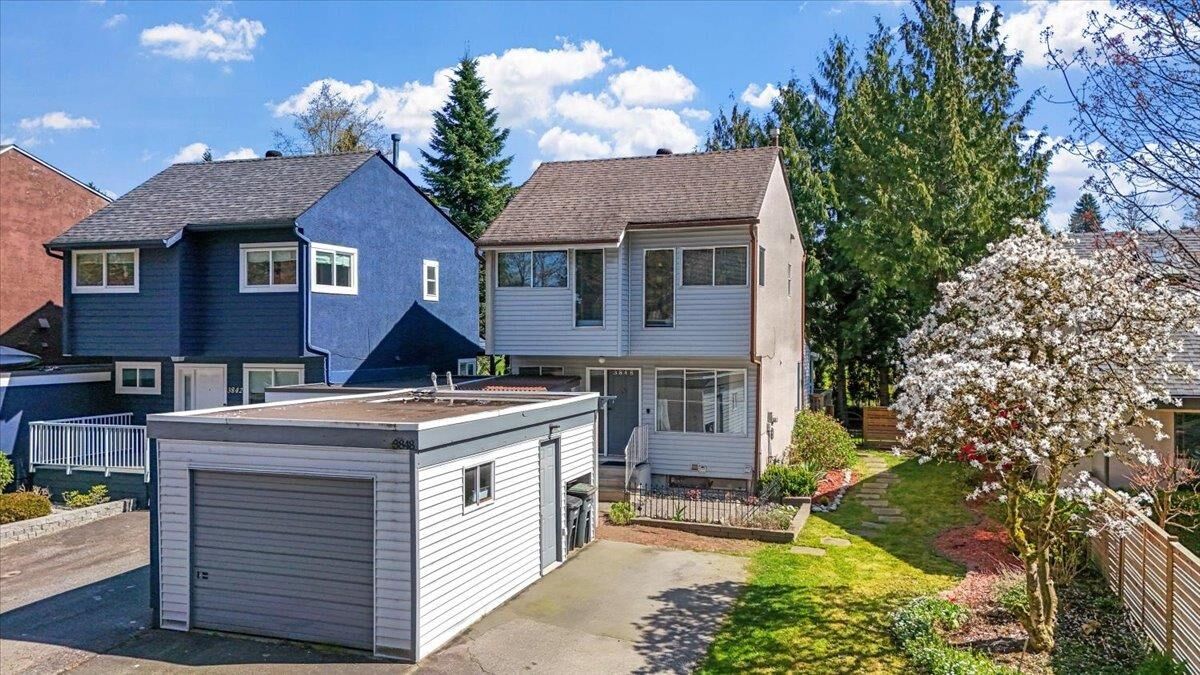
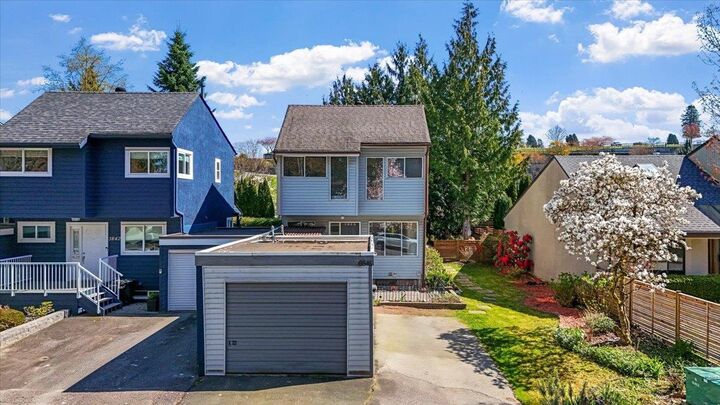
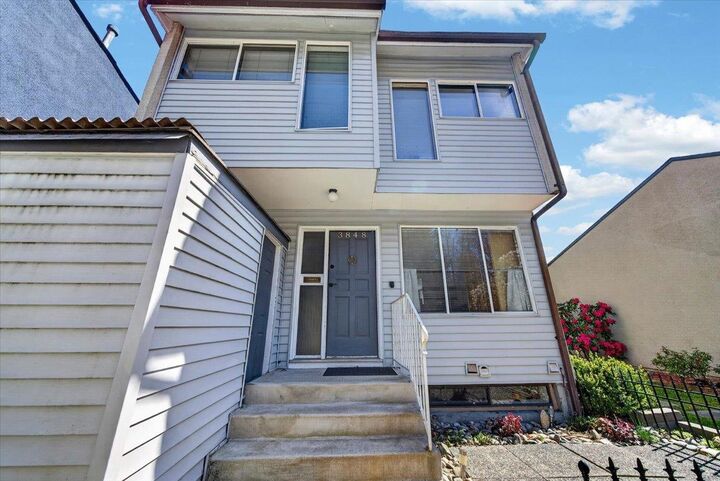
Exceptional value in Burnaby’s sought-after Greentree Village! This well-cared-for home sits on a larger lot in a quiet, family-friendly setting & offers plenty of space inside & out. Upstairs features three bedrooms & full bath, including a spacious primary bedroom w/ensuite. The main floor offers a bright living & dining area with a cozy gas fireplace, updated kitchen, & access to a covered deck overlooking the private backyard. Downstairs provides an additional bedroom and bathroom, plus flexible space for storage, hobbies, home office, or growing family. Complete w/a garage and storage shed. Ideally located close to Deer Lake Park, BCIT, Metrotown, & Brentwood, with access to the desirable Gilpin Elementary and Moscrop Secondary catchments. OPEN HOUSE SAT 12th, 3-4pm, SUN 13th 1-2
MLS®:
R3163227
R3163227
Les impôts
$4,753(2025)
$4,753(2025)
Surface Terrain
4,118 PI. CA.
4,118 PI. CA.
Catégorie
Single-Family Home
Single-Family Home
Année de Construction
1975
1975
Ville
Metro Vancouver
Metro Vancouver
Listed By
Christina Joe Prec*, Re/Max City Realty
Source
VANCOUVER - IDX
Dernière vérification Sep 9 2026 à 11:33 PM GMT+0000
VANCOUVER - IDX
Dernière vérification Sep 9 2026 à 11:33 PM GMT+0000
Détails sur les salles de bains
- Salles de bains: 2
- Salles d’eau: 2
Caractéristiques Intérieures
- Dishwasher
- Refrigerator
- Stove
- Storage
- Washer/Dryer
Informations sur le lot
- Wooded
Caractéristiques de la propriété
- Cheminée: 1
- Cheminée: Gas
- Foundation: Concrete Perimeter
Chauffage et refroidissement
- Forced Air
- Natural Gas
Informations sur les sous-sols
- Finished
Planchers
- Mixed
- Carpet
- Laminate
- Vinyl
Caractéristiques extérieures
- Toit: Asphalt
Informations sur les services publics
- Utilities: Electricity Connected, Water Connected, Natural Gas Connected
- Sewer: Public Sewer, Sanitary Sewer, Storm Sewer
Garage
- Garage
Stationnement
- Front Access
- Total: 1
- Garage Single
- Asphalt
Étages
- 2
Surface Habitable
- 1,755 pi. ca.
Lieu
Disclaimer: Copyright 2026 Real Estate Board of Greater Vancouver IDX. All rights reserved. This information is deemed reliable, but not guaranteed. The information being provided is for consumers’ personal, non-commercial use and may not be used for any purpose other than to identify prospective properties consumers may be interested in purchasing. Data last updated 9/9/26 16:33

