

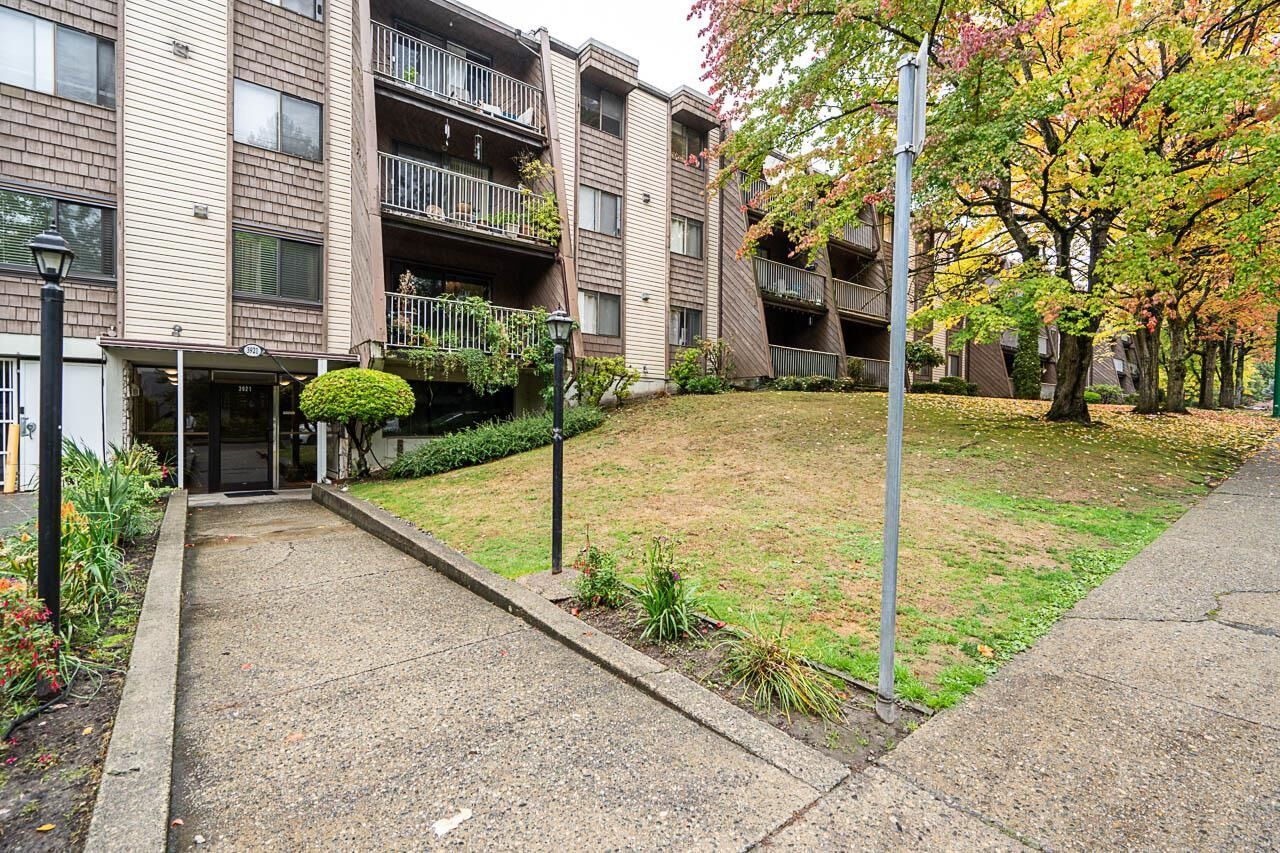
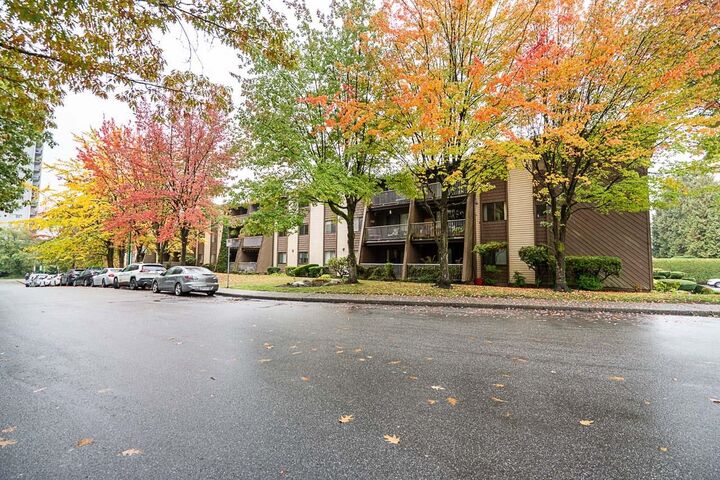
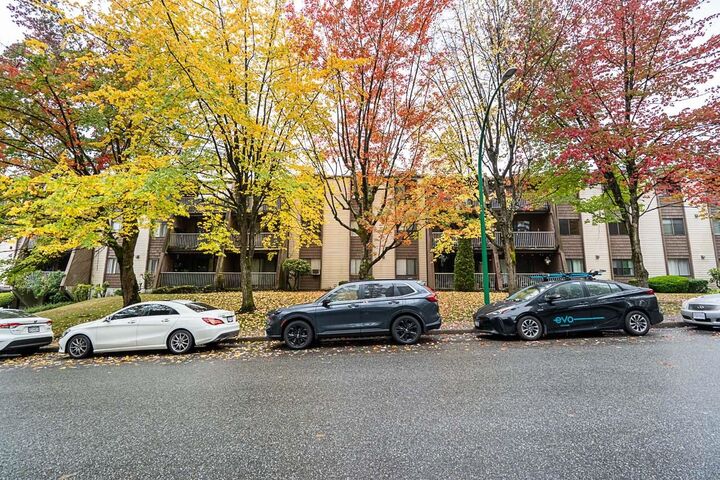
Inscription par: VANCOUVER - IDX / Listed By: Macdonald Realty (surrey/152)
3921 Carrigan Court 212 Burnaby, BC V3N 4J7
En vigueur (0 Jours)
350 000 $ (CAD)
HORAIRES DES PORTES OUVERTES
-
OUVERTESSam, Oct 101:00 pm - 3:00 pm
-
OUVERTESDim, Oct 1112 noon - 2:00 pm
Description
A FANTASTIC OPPORTUNITY for first-time buyers, investors or anyone looking for exceptional value in a convenient location! This well-laid-out 1 BED + 1 BATH home offers comfortable, easy living with the bonus of IN-SUITE LAUNDRY and access to a POOL. Enjoy incredible accessibility with LOUGHEED MALL, the SKYTRAIN station, shopping, restaurants, recreation and everyday essentials all close by. Whether you’re looking to get into the market, downsize or add to your investment portfolio, this home delivers on location, lifestyle and value. Ready for its next owner — don't miss this one! OPEN HOUSE SAT OCT 10th 1-3 + SUN OCT 11th 12-2 pm!
MLS®:
R3173030
R3173030
Les impôts
$1,322(2026)
$1,322(2026)
Catégorie
Single-Family Home
Single-Family Home
Année de Construction
1972
1972
Ville
Metro Vancouver
Metro Vancouver
Communauté
Lougheed Estates
Lougheed Estates
Listed By
Amy Dewaele - Prec, Macdonald Realty (surrey/152)
Source
VANCOUVER - IDX
Dernière vérification Oct 7 2026 à 5:26 AM GMT+0000
VANCOUVER - IDX
Dernière vérification Oct 7 2026 à 5:26 AM GMT+0000
Détails sur les salles de bains
- Salle de bains: 1
Caractéristiques Intérieures
- Dishwasher
- Refrigerator
- Stove
- Elevator
- Laundry: In Unit
- Washer/Dryer
Quartier
- Lougheed Estates
Informations sur le lot
- Central Location
- Recreation Nearby
- Private
Caractéristiques de la propriété
- Cheminée: 0
- Foundation: Concrete Perimeter
Chauffage et refroidissement
- Baseboard
- Hot Water
Informations sur le pool
- Indoor
Informations sur le condo
- Frais: $347
Planchers
- Carpet
- Tile
Caractéristiques extérieures
- Toit: Torch-on
Informations sur les services publics
- Utilities: Electricity Connected, Water Connected, Community
- Sewer: Public Sewer, Sanitary Sewer, Storm Sewer
Garage
- Garage
Stationnement
- Underground
- Total: 1
- Rear Access
Étages
- 1
Surface Habitable
- 690 pi. ca.
Lieu
Disclaimer: Copyright 2026 Real Estate Board of Greater Vancouver IDX. All rights reserved. This information is deemed reliable, but not guaranteed. The information being provided is for consumers’ personal, non-commercial use and may not be used for any purpose other than to identify prospective properties consumers may be interested in purchasing. Data last updated 10/6/26 22:26

