

Inscription par: VANCOUVER - IDX / Listed By: Re/Max Lifestyles Realty
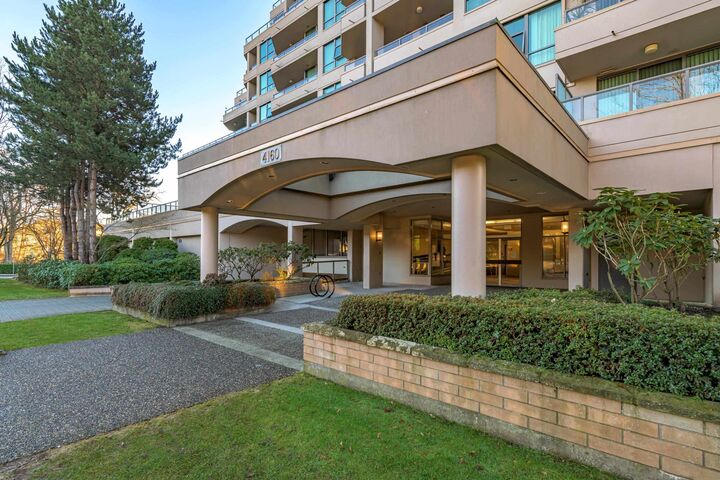
4160 Albert Street 404 Burnaby, BC V5C 6K2
En vigueur (0 Jours)
573 407 $ (USD)
HORAIRES DES PORTES OUVERTES
-
OUVERTESSam, Sep 192:00 pm - 4:00 pm
Description
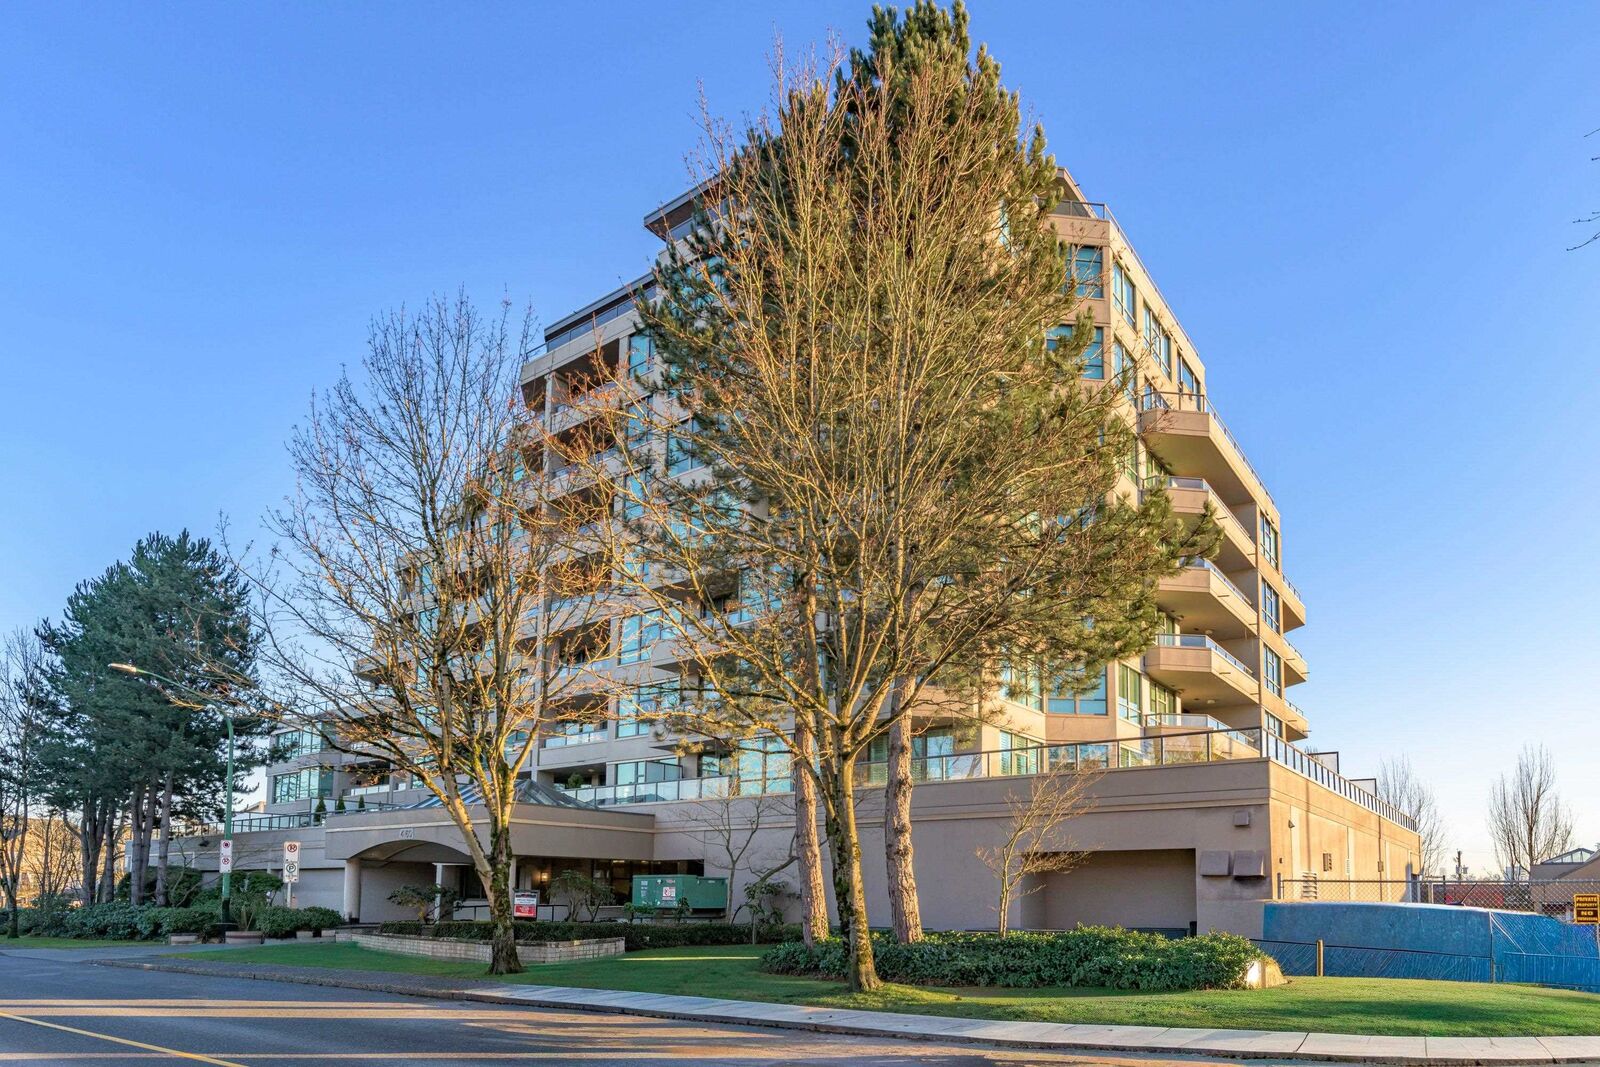
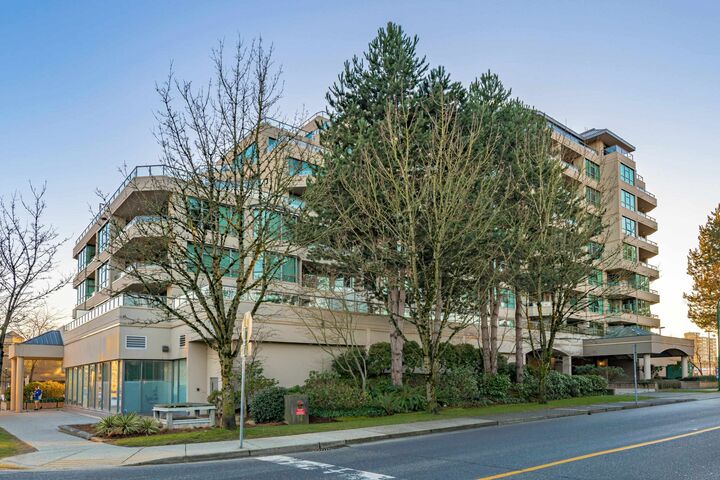
There’s something special about life in The Heights. This corner home has the kind of space that’s hard to find, with a generous layout, two oversized bedrooms and plenty of windows bringing in natural light. Mountain views create a beautiful backdrop from the main living areas, while two covered balconies give you space for morning coffee or a glass of wine at the end of the day. The bedrooms are set apart from the living and dining areas, offering a little extra privacy. Also included are in-suite laundry, parking and storage in this concrete building. Step outside and walk to cafés, restaurants, local shops, parks and recreation, with The Amazing Brentwood and excellent transit just minutes away.
MLS®:
R3166176
R3166176
Les impôts
$2,453(2026)
$2,453(2026)
Catégorie
Single-Family Home
Single-Family Home
Année de Construction
1992
1992
Ville
Metro Vancouver
Metro Vancouver
Communauté
Carleton Terrace
Carleton Terrace
Listed By
Shannon McComb, Re/Max Lifestyles Realty
Source
VANCOUVER - IDX
Dernière vérification Sep 16 2026 à 10:26 PM GMT+0000
VANCOUVER - IDX
Dernière vérification Sep 16 2026 à 10:26 PM GMT+0000
Détails sur les salles de bains
- Salles de bains: 2
Caractéristiques Intérieures
- Dishwasher
- Refrigerator
- Stove
- Elevator
- Storage
- Laundry: In Unit
- Washer/Dryer
- Windows: Window Coverings
Quartier
- Carleton Terrace
Informations sur le lot
- Central Location
- Recreation Nearby
Caractéristiques de la propriété
- Cheminée: 0
- Foundation: Concrete Perimeter
Chauffage et refroidissement
- Baseboard
- Electric
Informations sur le condo
- Frais: $429
Planchers
- Carpet
- Vinyl
Informations sur les services publics
- Utilities: Electricity Connected, Water Connected
- Sewer: Public Sewer, Sanitary Sewer
Garage
- Garage
Stationnement
- Garage Under Building
- Front Access
- Total: 1
- Guest
Étages
- 1
Surface Habitable
- 1,106 pi. ca.
Lieu
Disclaimer: Copyright 2026 Real Estate Board of Greater Vancouver IDX. All rights reserved. This information is deemed reliable, but not guaranteed. The information being provided is for consumers’ personal, non-commercial use and may not be used for any purpose other than to identify prospective properties consumers may be interested in purchasing. Data last updated 9/16/26 15:26

