

Inscription par: VANCOUVER - IDX / Listed By: Oakwyn Realty Ltd.
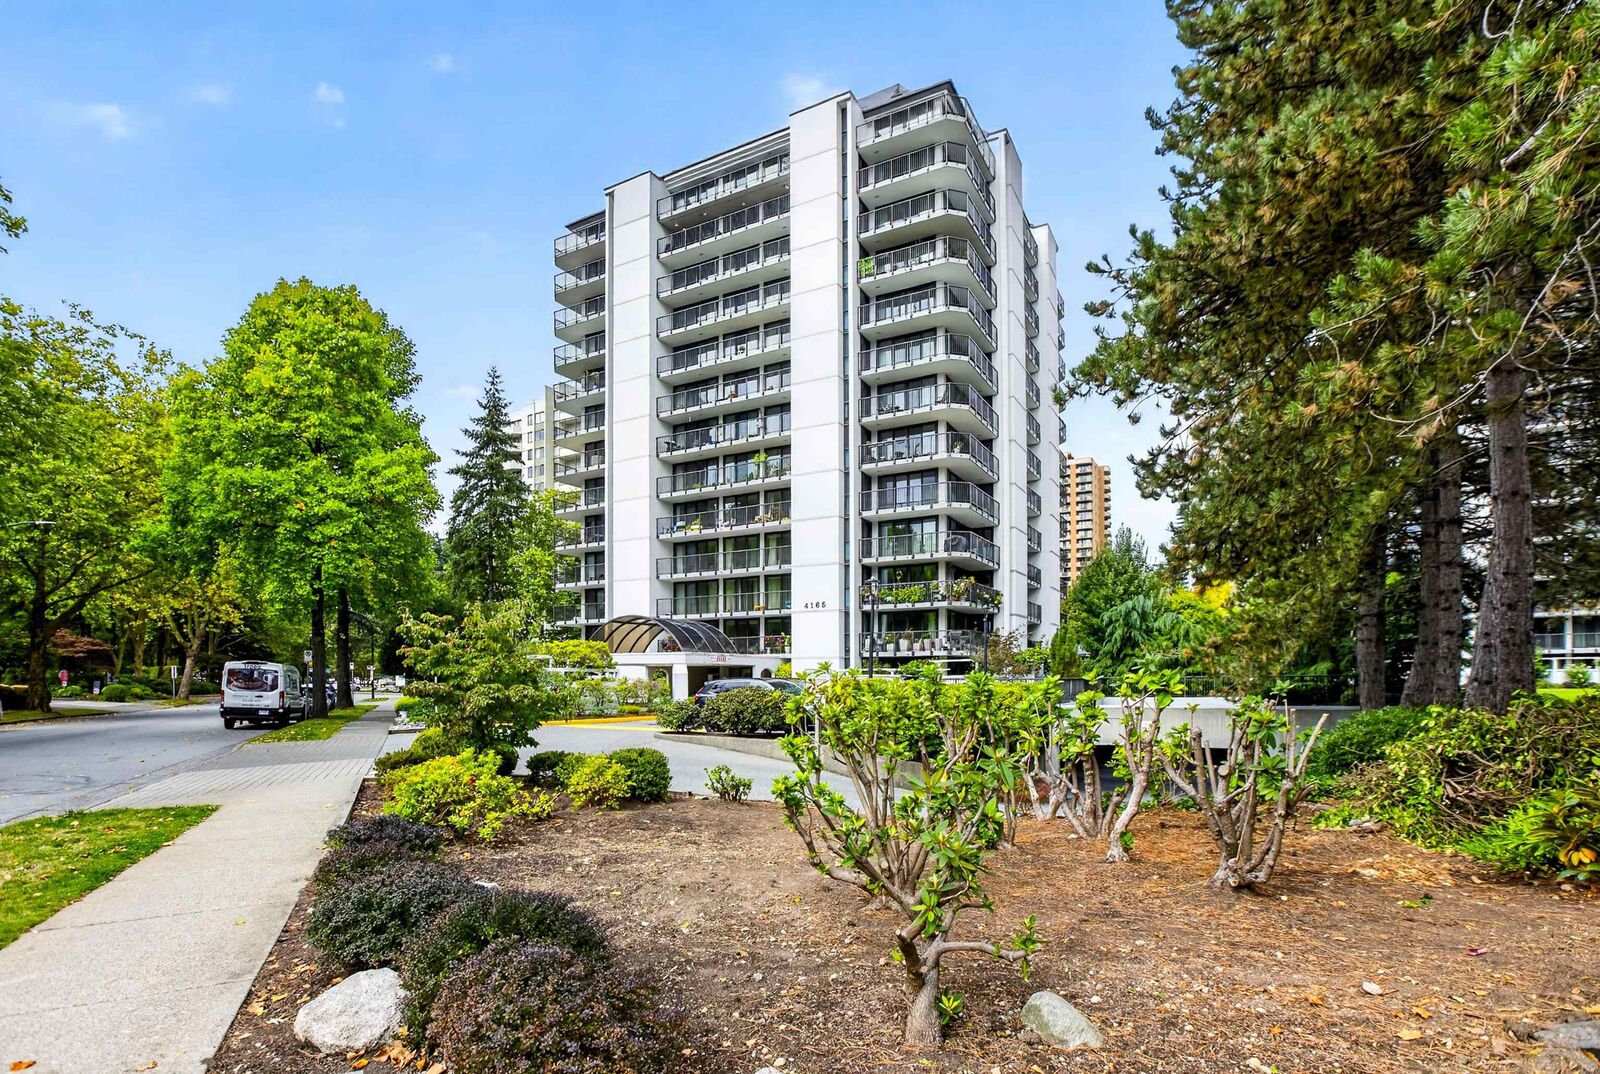
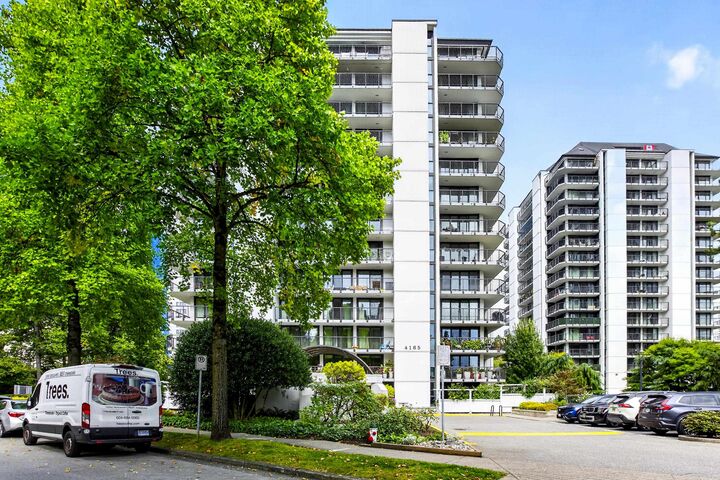
4165 Maywood Street 801 Burnaby, BC V5H 4E3
En vigueur (0 Jours)
406 319 $ (USD)
HORAIRES DES PORTES OUVERTES
-
OUVERTESSam, Oct 101:00 pm - 3:00 pm
-
OUVERTESDim, Oct 112:00 pm - 4:00 pm
Description
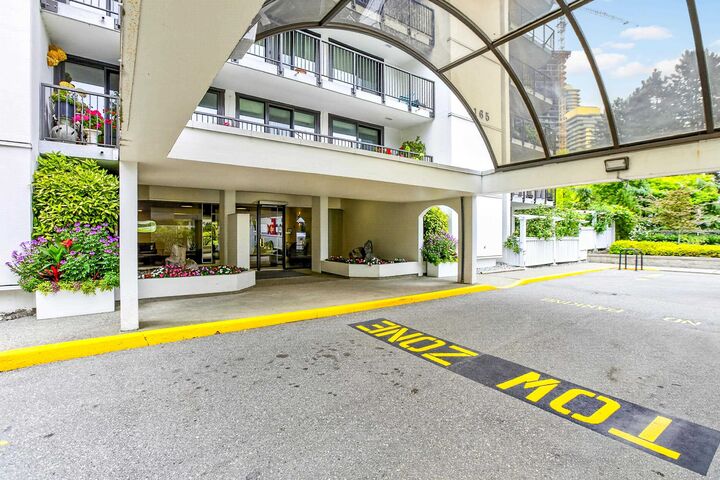
Welcome to Place on the Park! This rare, spacious 2-bed home offers nearly 1,000 sq. ft., a massive balcony, stunning open views and an unbeatable location. In original condition, it presents incredible upside potential for custom renovations to create your dream home. Enjoy ultimate parkside tranquillity next to Central Park, just a short walk to Patterson SkyTrain, Metrotown, Crystal Mall, and shops. The well-maintained building features low strata fees and major updates already completed (owner already paid ~$90k), including new windows, balconies, podium membrane, and a tennis court. Includes 1 parking and 1 storage. Open House: Oct 10-11 | Sat 1–3 PM & Sun 2–4 PM
MLS®:
R3173720
R3173720
Les impôts
$1,931(2025)
$1,931(2025)
Catégorie
Single-Family Home
Single-Family Home
Année de Construction
1982
1982
Ville
Metro Vancouver
Metro Vancouver
Communauté
Place on the Park
Place on the Park
Listed By
Daniel Choi, Oakwyn Realty Ltd.
Source
VANCOUVER - IDX
Dernière vérification Oct 8 2026 à 7:54 PM GMT+0000
VANCOUVER - IDX
Dernière vérification Oct 8 2026 à 7:54 PM GMT+0000
Détails sur les salles de bains
- Salle de bains: 1
Caractéristiques Intérieures
- Elevator
- Storage
- Laundry: Common Area
Quartier
- Place On The Park
Informations sur le lot
- Central Location
- Recreation Nearby
- Cul-De-Sac
- Near Golf Course
Caractéristiques de la propriété
- Foundation: Concrete Perimeter
Chauffage et refroidissement
- Baseboard
- Electric
Informations sur le condo
- Frais: $318
Caractéristiques extérieures
- Toit: Torch-on
Informations sur les services publics
- Utilities: Electricity Connected, Water Connected
- Sewer: Public Sewer, Sanitary Sewer
Garage
- Garage
Stationnement
- Underground
- Total: 1
Étages
- 1
Surface Habitable
- 999 pi. ca.
Lieu
Disclaimer: Copyright 2026 Real Estate Board of Greater Vancouver IDX. All rights reserved. This information is deemed reliable, but not guaranteed. The information being provided is for consumers’ personal, non-commercial use and may not be used for any purpose other than to identify prospective properties consumers may be interested in purchasing. Data last updated 10/8/26 12:54

