

Inscription par: VANCOUVER - IDX / Listed By: Re/Max Crest Realty
4360 Beresford Street 1702 Burnaby, BC V5H 0G2
En vigueur (1 Jours)
848 000 $ (CAD)
HORAIRES DES PORTES OUVERTES
-
OUVERTESSam, Sep 262:00 pm - 4:00 pm
-
OUVERTESSam, Sep 262:00 pm - 4:00 pm
-
OUVERTESDim, Sep 272:00 pm - 4:00 pm
-
OUVERTESDim, Sep 272:00 pm - 4:00 pm
plus d’infos
plus d’infos
Description
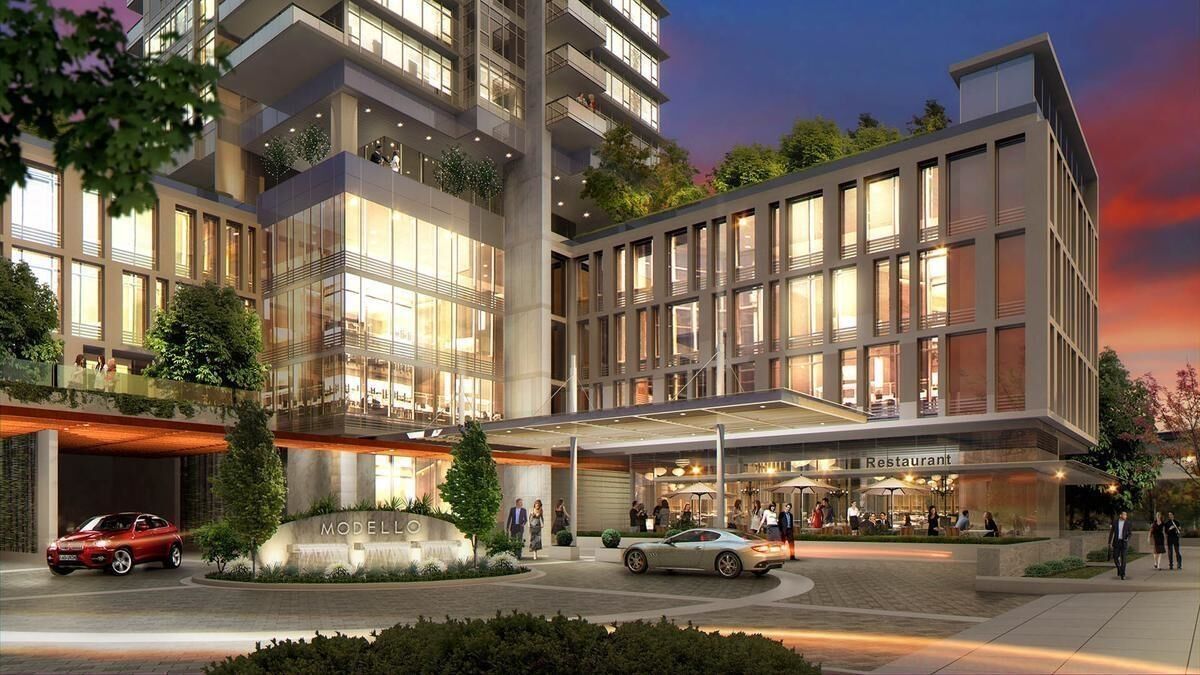
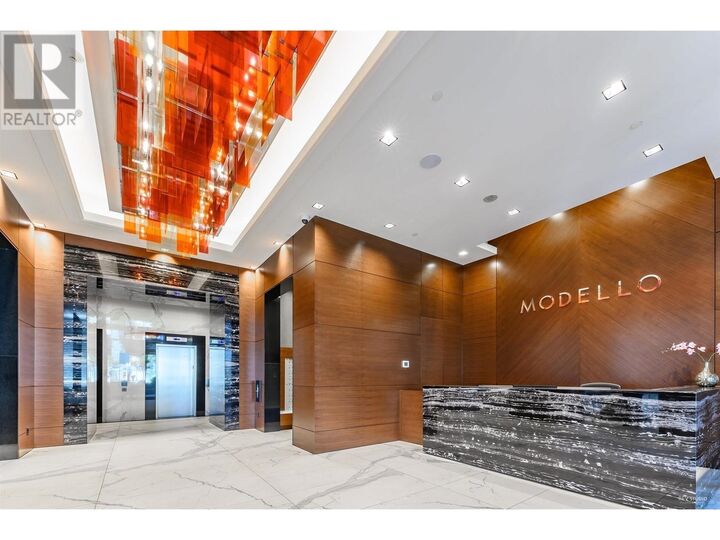
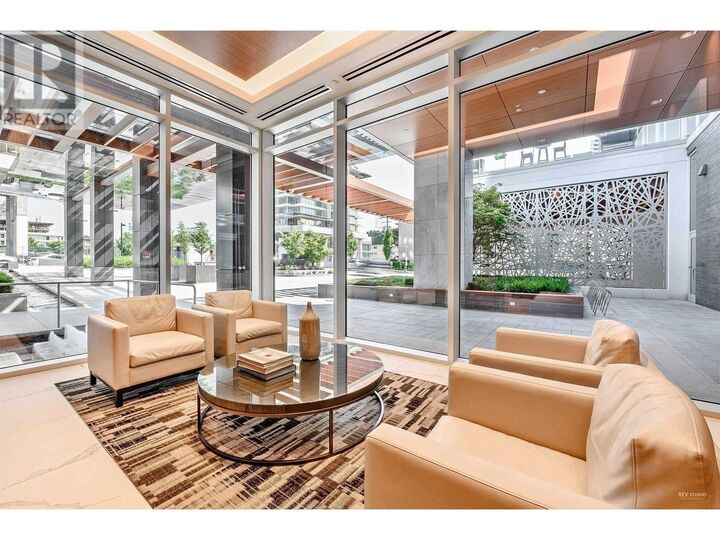
Modello by Boffo sets a new standard for luxury condo living. This spacious 1-bedroom + den home, with the den easily used as a 2nd bedroom, is ideally positioned on the northwest corner with stunning views of Downtown Vancouver and the North Shore Mountains. Features include geothermal heating and cooling, hardwood floors, 9' ceilings, a private covered terrace, premium Miele appliances, a striking marble slab kitchen feature wall, heated marble bathroom floors, and custom closet organizers. Steps to Metrotown, SkyTrain, Central Park, Crystal Mall, shopping, dining and more!**
MLS®:
R3169060
R3169060
Les impôts
$2,581(2025)
$2,581(2025)
Catégorie
Single-Family Home
Single-Family Home
Année de Construction
2017
2017
Ville
Metro Vancouver
Metro Vancouver
Listed By
Glen Hao Prec*, Re/Max Crest Realty
Source
VANCOUVER - IDX
Dernière vérification Sep 24 2026 à 7:28 PM GMT+0000
VANCOUVER - IDX
Dernière vérification Sep 24 2026 à 7:28 PM GMT+0000
Détails sur les salles de bains
- Salle de bains: 1
Caractéristiques Intérieures
- Microwave
- Dishwasher
- Refrigerator
- Stove
- Washer/Dryer
Caractéristiques de la propriété
- Foundation: Concrete Perimeter
Chauffage et refroidissement
- Heat Pump
- Central Air
- Air Conditioning
Informations sur le condo
- Frais: $511
Planchers
- Mixed
- Hardwood
- Tile
Caractéristiques extérieures
- Toit: Torch-on
Informations sur les services publics
- Utilities: Electricity Connected, Water Connected, Natural Gas Connected
- Sewer: Public Sewer, Sanitary Sewer, Storm Sewer
Garage
- Garage
Stationnement
- Total: 1
- Garage Single
Étages
- 1
Surface Habitable
- 746 pi. ca.
Lieu
Disclaimer: Copyright 2026 Real Estate Board of Greater Vancouver IDX. All rights reserved. This information is deemed reliable, but not guaranteed. The information being provided is for consumers’ personal, non-commercial use and may not be used for any purpose other than to identify prospective properties consumers may be interested in purchasing. Data last updated 9/24/26 12:28

