

Inscription par: VANCOUVER - IDX / Listed By: Oakwyn Realty Ltd.
4488 Hastings Street 309 Burnaby, BC V0V 0V0
En vigueur (1 Jours)
509 900 $ (CAD)
HORAIRES DES PORTES OUVERTES
-
OUVERTESSam, Oct 2412 noon - 4:00 pm
-
OUVERTESDim, Oct 2512 noon - 4:00 pm
-
OUVERTESLun, Oct 2612 noon - 4:00 pm
-
OUVERTESMar, Oct 2712 noon - 4:00 pm
plus d’infos
plus d’infos
Description
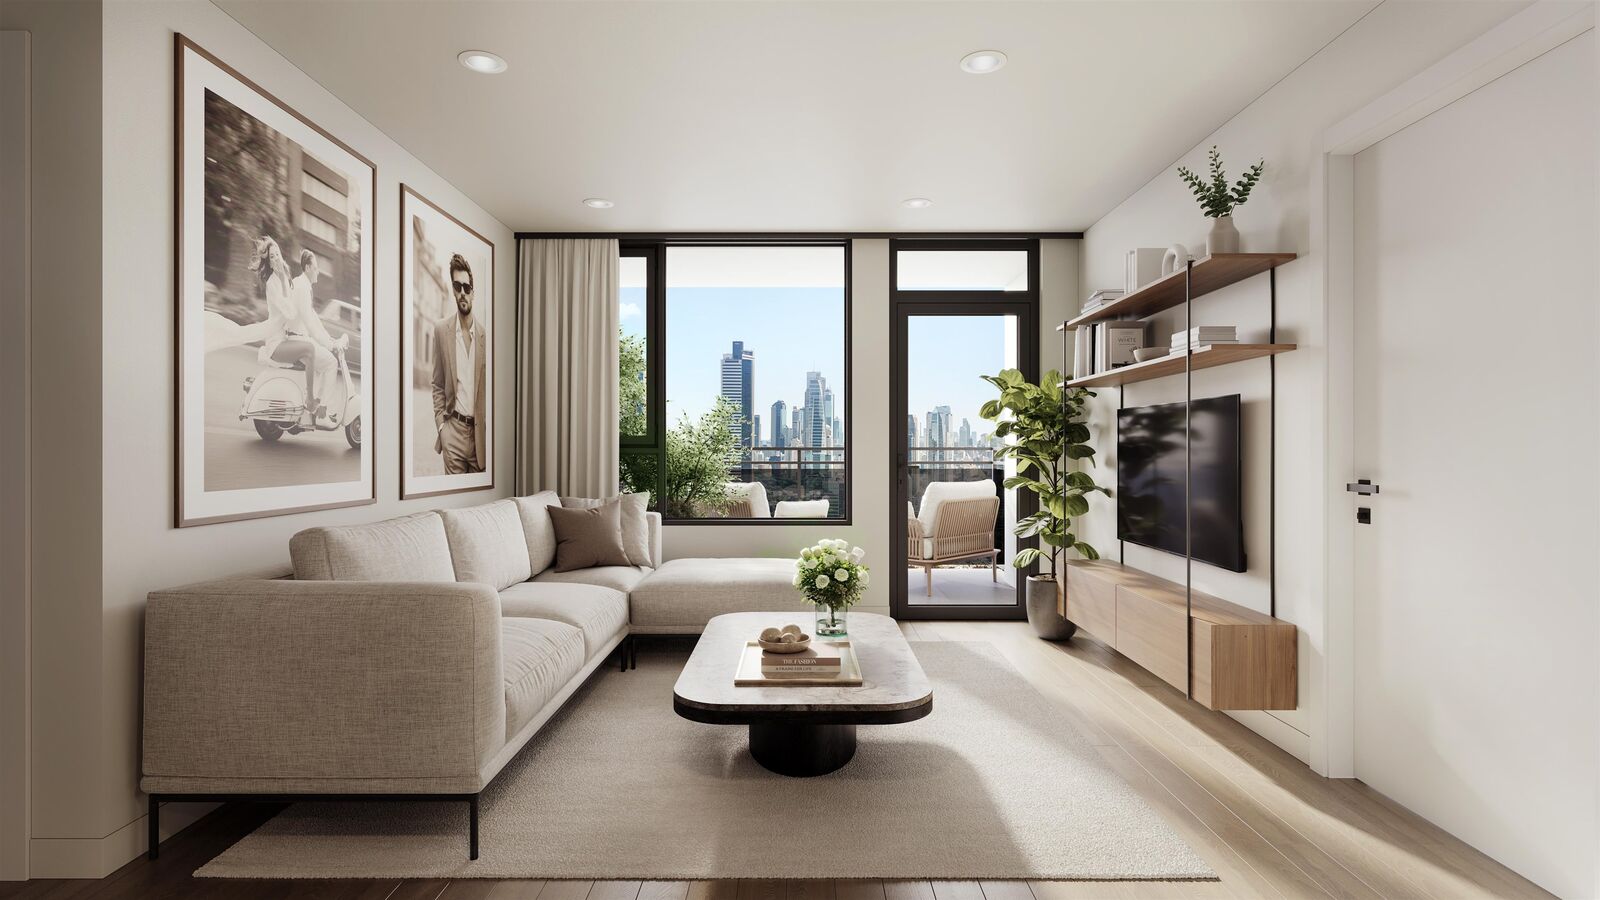
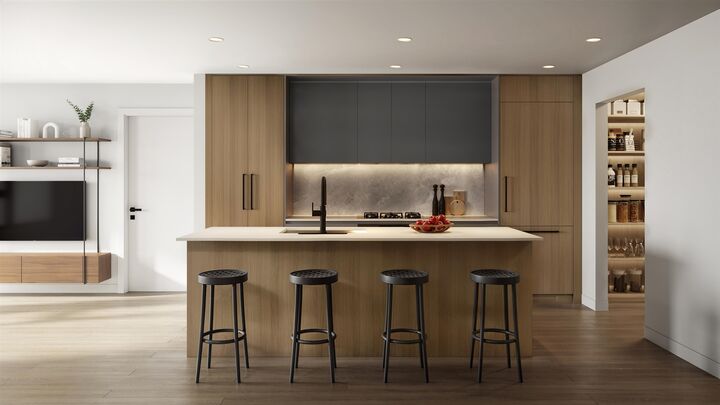
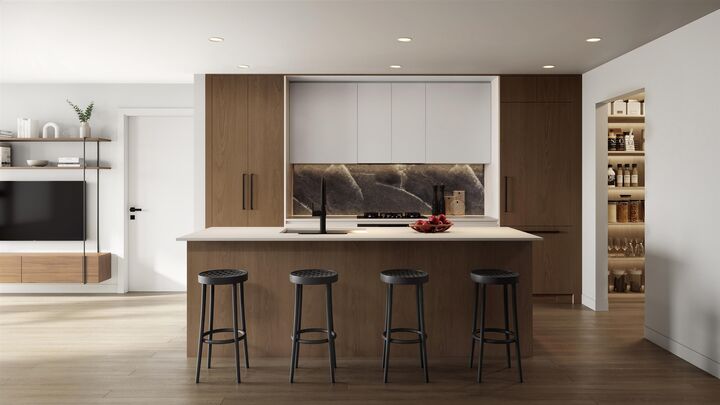
GRAND OPENING INCENTIVES: $10K off 1-beds, $15K off 2-beds. Centràle by First Track Development sits at the prominent corner of Willingdon Ave & Hastings St in Burnaby’s sought-after Capitol Hill, offering exceptional walkability and easy access to shops, dining, transit, and daily essentials. This boutique collection of 34 modern 1 & 2 bedroom homes features efficient layouts, air cooling, premium Fulgor integrated appliances, striking backsplashes, smart storage, and spa-inspired bathrooms with large-format tile and walk-in showers. Select homes offer private rooftop patios, plus a shared rooftop amenity with BBQ, fire table, and lounge. Presentation Centre open daily 12–4pm (except Fridays) at 3776 Hastings St, Burnaby. Reach out to the sales team for Fall Incentives!
MLS®:
R3178064
R3178064
Catégorie
Single-Family Home
Single-Family Home
Année de Construction
2028
2028
Ville
Metro Vancouver
Metro Vancouver
Communauté
Centrale
Centrale
Listed By
Sharlene Wark Prec*, Oakwyn Realty Ltd.
Source
VANCOUVER - IDX
Dernière vérification Oct 24 2026 à 1:17 AM GMT+0000
VANCOUVER - IDX
Dernière vérification Oct 24 2026 à 1:17 AM GMT+0000
Détails sur les salles de bains
- Salle de bains: 1
Caractéristiques Intérieures
- Dishwasher
- Refrigerator
- Stove
- Elevator
- Storage
- Laundry: In Unit
- Washer/Dryer
Quartier
- Centrale
Informations sur le lot
- Central Location
- Recreation Nearby
Caractéristiques de la propriété
- Foundation: Concrete Perimeter
Chauffage et refroidissement
- Electric
- Central Air
- Air Conditioning
Informations sur le condo
- Frais: $295
Planchers
- Laminate
Caractéristiques extérieures
- Toit: Other
Informations sur les services publics
- Utilities: Electricity Connected, Water Connected, Community, Natural Gas Connected
- Sewer: Public Sewer, Sanitary Sewer
Garage
- Garage
Stationnement
- Garage Under Building
- Garage Door Opener
Étages
- 1
Surface Habitable
- 486 pi. ca.
Lieu
Disclaimer: Copyright 2026 Real Estate Board of Greater Vancouver IDX. All rights reserved. This information is deemed reliable, but not guaranteed. The information being provided is for consumers’ personal, non-commercial use and may not be used for any purpose other than to identify prospective properties consumers may be interested in purchasing. Data last updated 10/23/26 18:17

