

Inscription par: VANCOUVER - IDX / Listed By: Sutton Group 1st West Realty
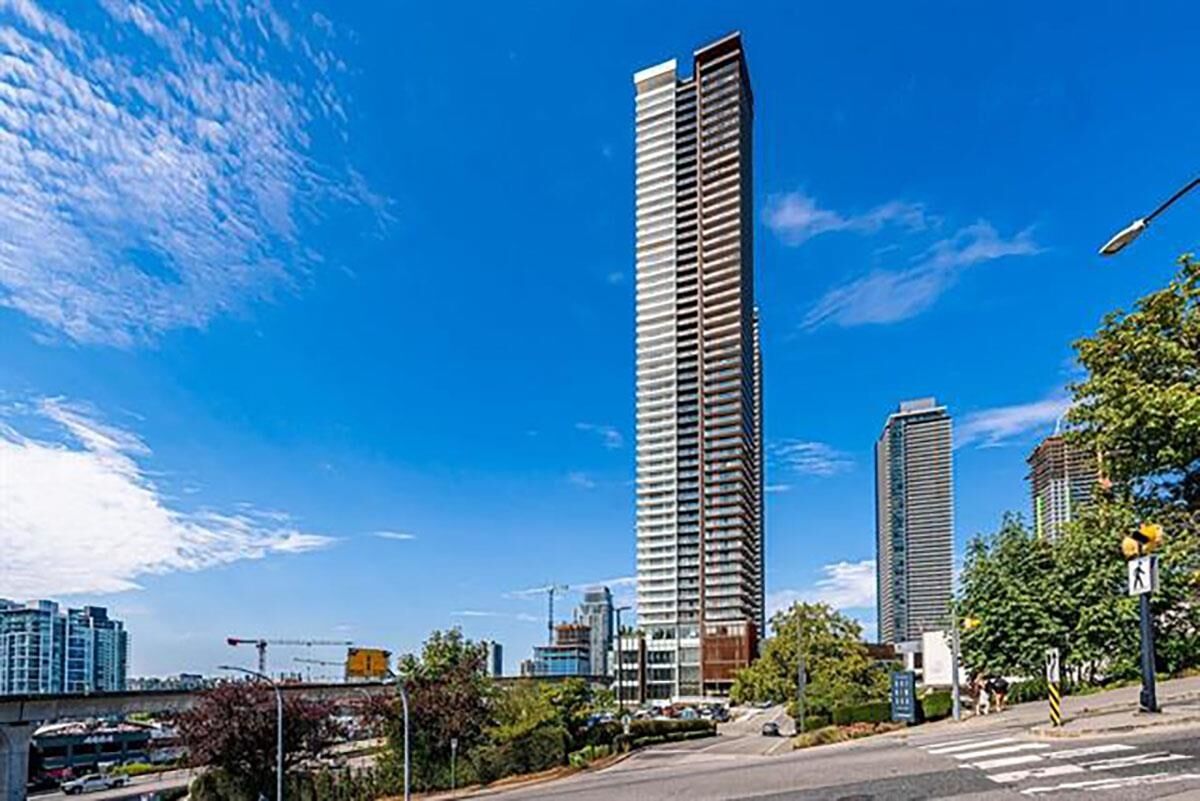
4650 Brentwood Boulevard 4002 Burnaby, BC V5C 0M3
En vigueur (0 Jours)
500 949 $ (USD)
HORAIRES DES PORTES OUVERTES
-
OUVERTESSam, Nov 71:00 pm - 3:00 pm
-
OUVERTESDim, Nov 81:00 pm - 3:00 pm
Description
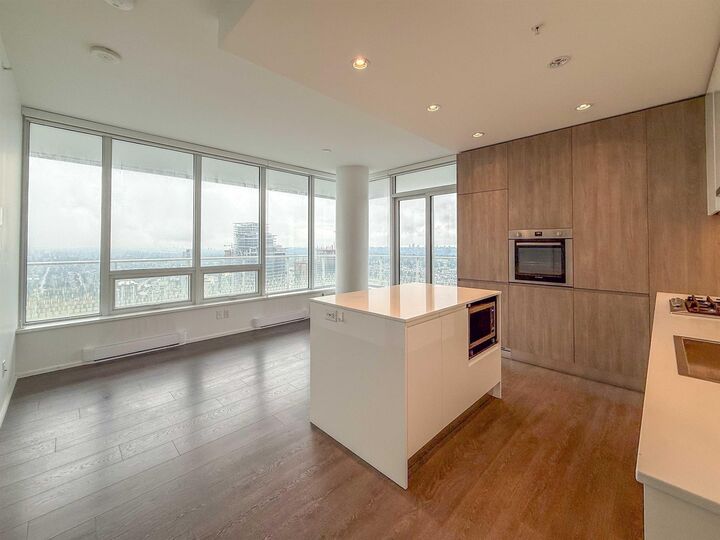
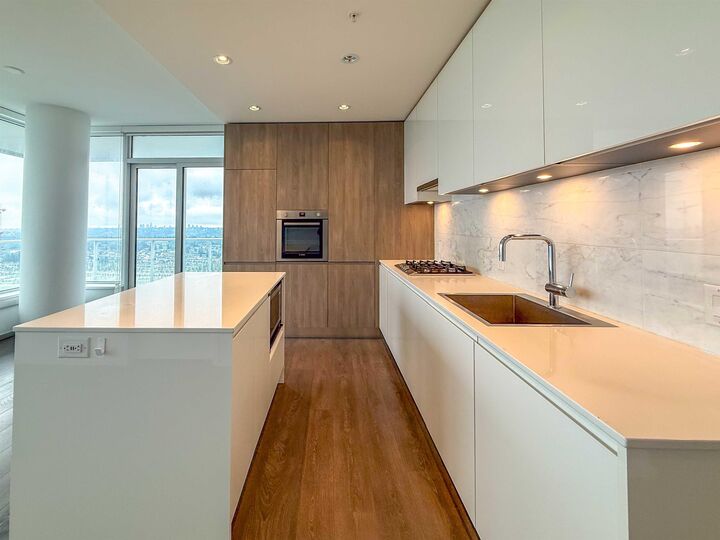
Welcome to Amazing Brentwood Tower 3! Built by Shape Properties with pride. Beautiful view from this corner unit high up on 40th floor. This unit boasts functional floor plan with 2 good sized bedrooms and 2 full bathrooms. Bright with lots of natural light with spectacular views of Southeast exposure. Sleek kitchen with built in Bosch stainless appliances, laminate flooring throughout, wraparound balcony and more. Amenities includes fitness centre, yoga studio. lounge, music room, concierge and guest suites. Super convenient with short walk to the vibrant Brentwood mall community, transit, restaurants, shopping and recreation!
MLS®:
R3181285
R3181285
Les impôts
$2,674(2026)
$2,674(2026)
Catégorie
Single-Family Home
Single-Family Home
Année de Construction
2021
2021
Ville
Metro Vancouver
Metro Vancouver
Communauté
Amazing Brentwood Tower 3
Amazing Brentwood Tower 3
Listed By
Brian Kim Prec* Prec*, Sutton Group 1st West Realty
Source
VANCOUVER - IDX
Dernière vérification Nov 4 2026 à 10:26 PM GMT+0000
VANCOUVER - IDX
Dernière vérification Nov 4 2026 à 10:26 PM GMT+0000
Détails sur les salles de bains
- Salles de bains: 2
Caractéristiques Intérieures
- Dishwasher
- Refrigerator
- Stove
- Elevator
- Storage
- Laundry: In Unit
- Washer/Dryer
Quartier
- Amazing Brentwood Tower 3
Informations sur le lot
- Central Location
- Recreation Nearby
Caractéristiques de la propriété
- Cheminée: 0
- Foundation: Concrete Perimeter
Chauffage et refroidissement
- Baseboard
- Electric
Informations sur le condo
- Frais: $347
Planchers
- Wall/Wall/Mixed
Caractéristiques extérieures
- Toit: Other
Informations sur les services publics
- Utilities: Electricity Connected, Water Connected
- Sewer: Public Sewer
Garage
- Garage
Stationnement
- Underground
- Total: 1
Étages
- 1
Surface Habitable
- 777 pi. ca.
Lieu
Disclaimer: Copyright 2026 Real Estate Board of Greater Vancouver IDX. All rights reserved. This information is deemed reliable, but not guaranteed. The information being provided is for consumers’ personal, non-commercial use and may not be used for any purpose other than to identify prospective properties consumers may be interested in purchasing. Data last updated 11/4/26 14:26

