

Inscription par: VANCOUVER - IDX / Listed By: Oakwyn Realty Ltd.
4711 Hazel Street 3108 Burnaby, BC V5H 0J9
En vigueur (1 Jours)
1 080 000 $ (CAD)
HORAIRES DES PORTES OUVERTES
-
OUVERTESSam, Juil 2512 noon - 2:00 pm
Description
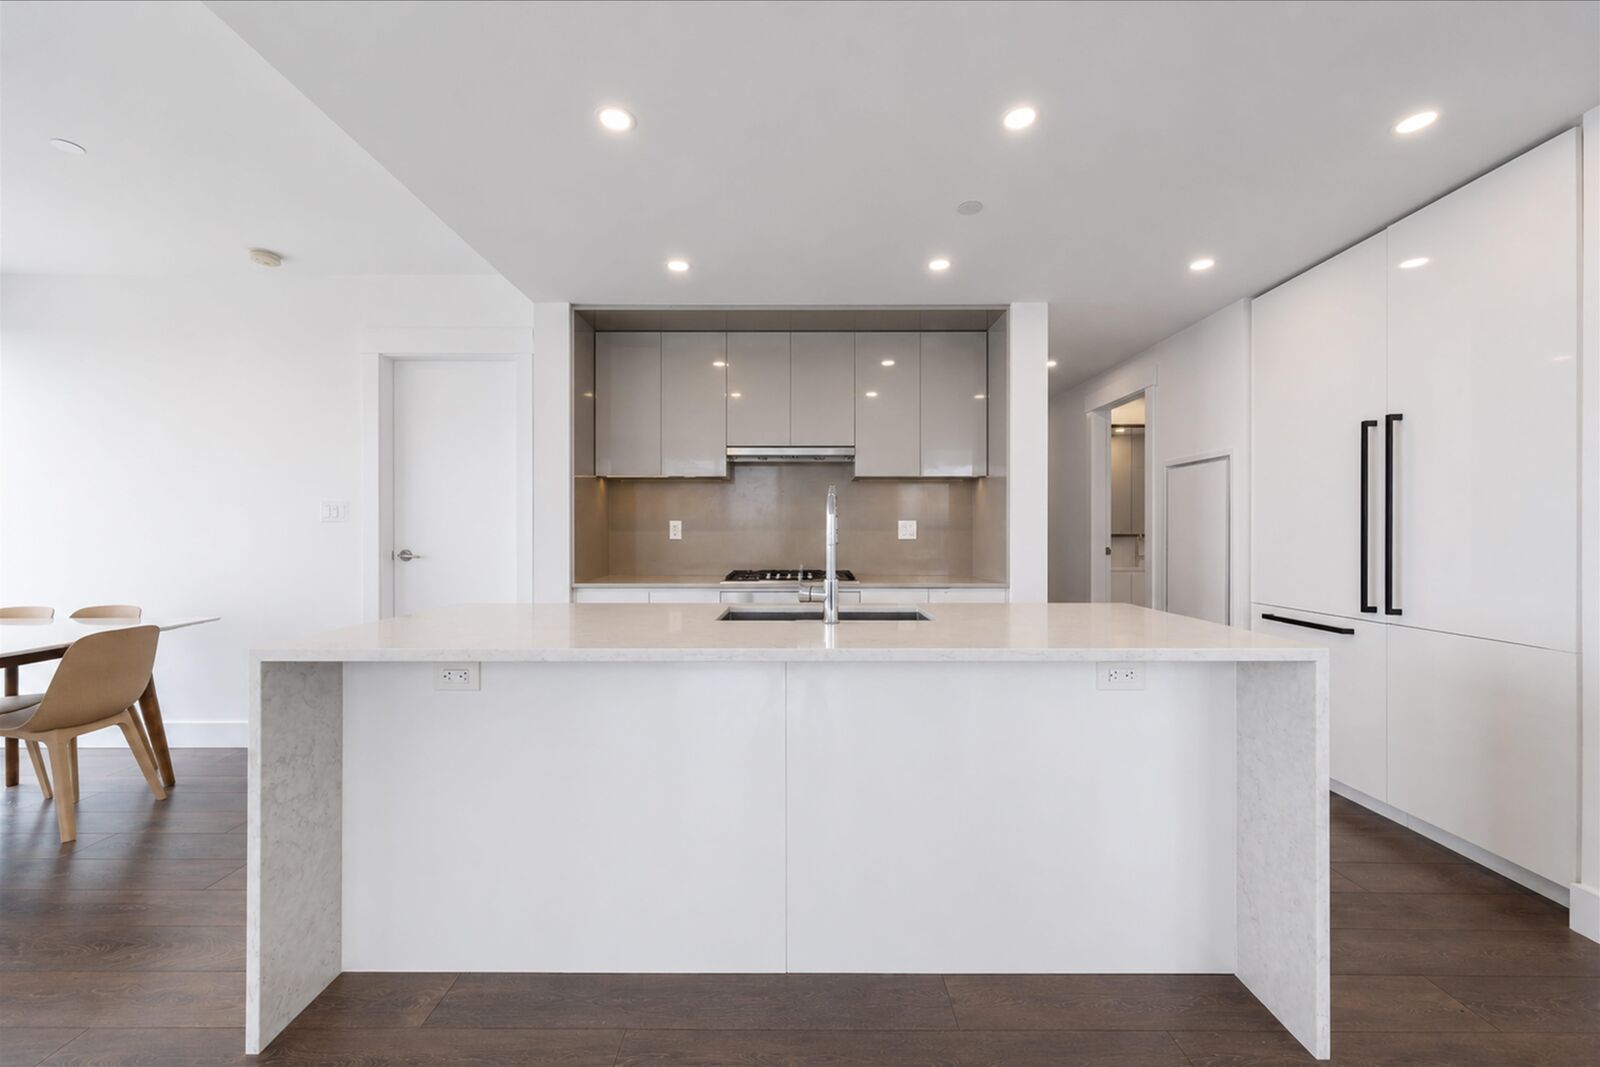
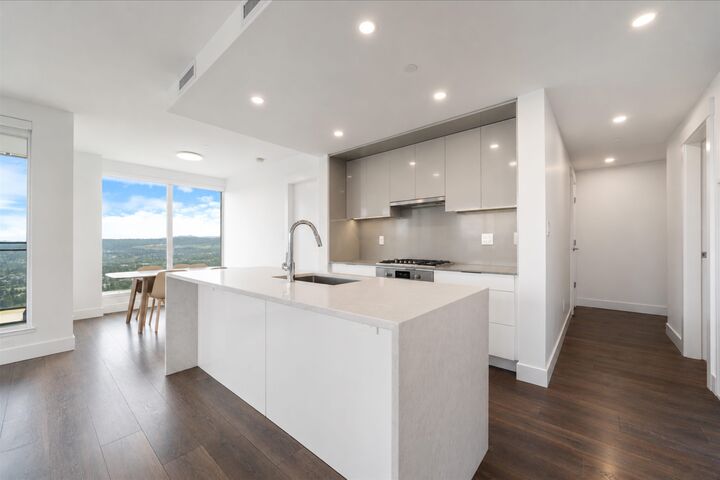
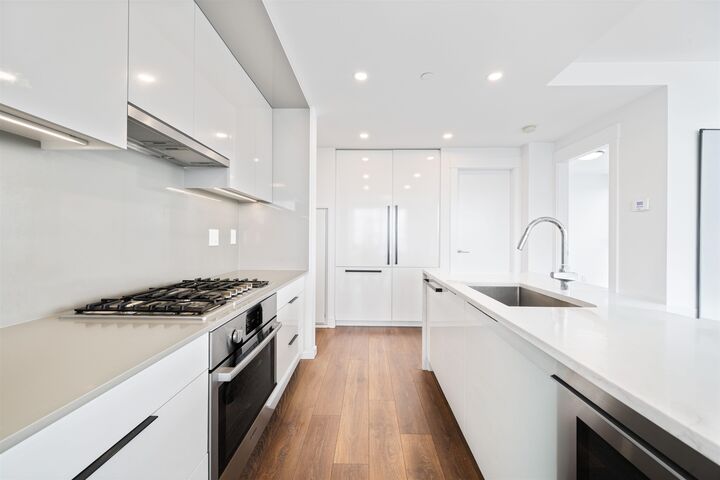
720° NORTHWEST PANORAMIC VIEW CORNER UNIT! Welcome to Sussex by Townline. This corner unit features an open concept layout filled with natural light, complemented by premium Bosch and Blomberg appliances. you'll enjoy unparalleled convenience just steps from Metropolis at Metrotown, Crystal Mall, PriceSmart Foods, restaurants, and everyday essentials. With easy access to SkyTrain, public transit, and major transportation routes, families will appreciate being just a 10 min walk to Marlborough Elementary, a 5 min drive to Moscrop Secondary, and a 6 min drive to BCIT. Residents can enjoy resort-style amenities, including a bowling alley, fitness gym, party room, outdoor BBQ lounge, guest suite, and 24-hour concierge. Experience modern living in one of Burnaby's most desirable neighbourhood.
MLS®:
R3148019
R3148019
Les impôts
$3,370(2025)
$3,370(2025)
Catégorie
Single-Family Home
Single-Family Home
Année de Construction
2022
2022
Ville
Metro Vancouver
Metro Vancouver
Communauté
Sussex
Sussex
Listed By
Kevin Chen Prec*, Oakwyn Realty Ltd.
Source
VANCOUVER - IDX
Dernière vérification Juil 21 2026 à 5:52 PM GMT+0000
VANCOUVER - IDX
Dernière vérification Juil 21 2026 à 5:52 PM GMT+0000
Détails sur les salles de bains
- Salles de bains: 2
Caractéristiques Intérieures
- Dishwasher
- Refrigerator
- Stove
- Elevator
- Laundry: In Unit
- Washer/Dryer
Quartier
- Sussex
Informations sur le lot
- Central Location
- Recreation Nearby
Caractéristiques de la propriété
- Cheminée: 0
- Foundation: Concrete Perimeter
Chauffage et refroidissement
- Heat Pump
- Air Conditioning
Informations sur le condo
- Frais: $673
Planchers
- Mixed
- Hardwood
- Tile
Caractéristiques extérieures
- Toit: Other
Informations sur les services publics
- Utilities: Electricity Connected, Water Connected
- Sewer: Sanitary Sewer, Storm Sewer
Garage
- Garage
Stationnement
- Front Access
- Total: 2
- Underground
Étages
- 1
Surface Habitable
- 955 pi. ca.
Lieu
Disclaimer: Copyright 2026 Real Estate Board of Greater Vancouver IDX. All rights reserved. This information is deemed reliable, but not guaranteed. The information being provided is for consumers’ personal, non-commercial use and may not be used for any purpose other than to identify prospective properties consumers may be interested in purchasing. Data last updated 7/21/26 10:52

