

Inscription par: VANCOUVER - IDX / Listed By: Oakwyn Realty Ltd.
4723 Dawson Street 114 Burnaby, BC V5C 0A7
En vigueur (1 Jours)
482 638 $ (USD)
HORAIRES DES PORTES OUVERTES
-
OUVERTESSam, Juil 251:00 pm - 3:00 pm
-
OUVERTESDim, Juil 261:00 pm - 3:00 pm
Description
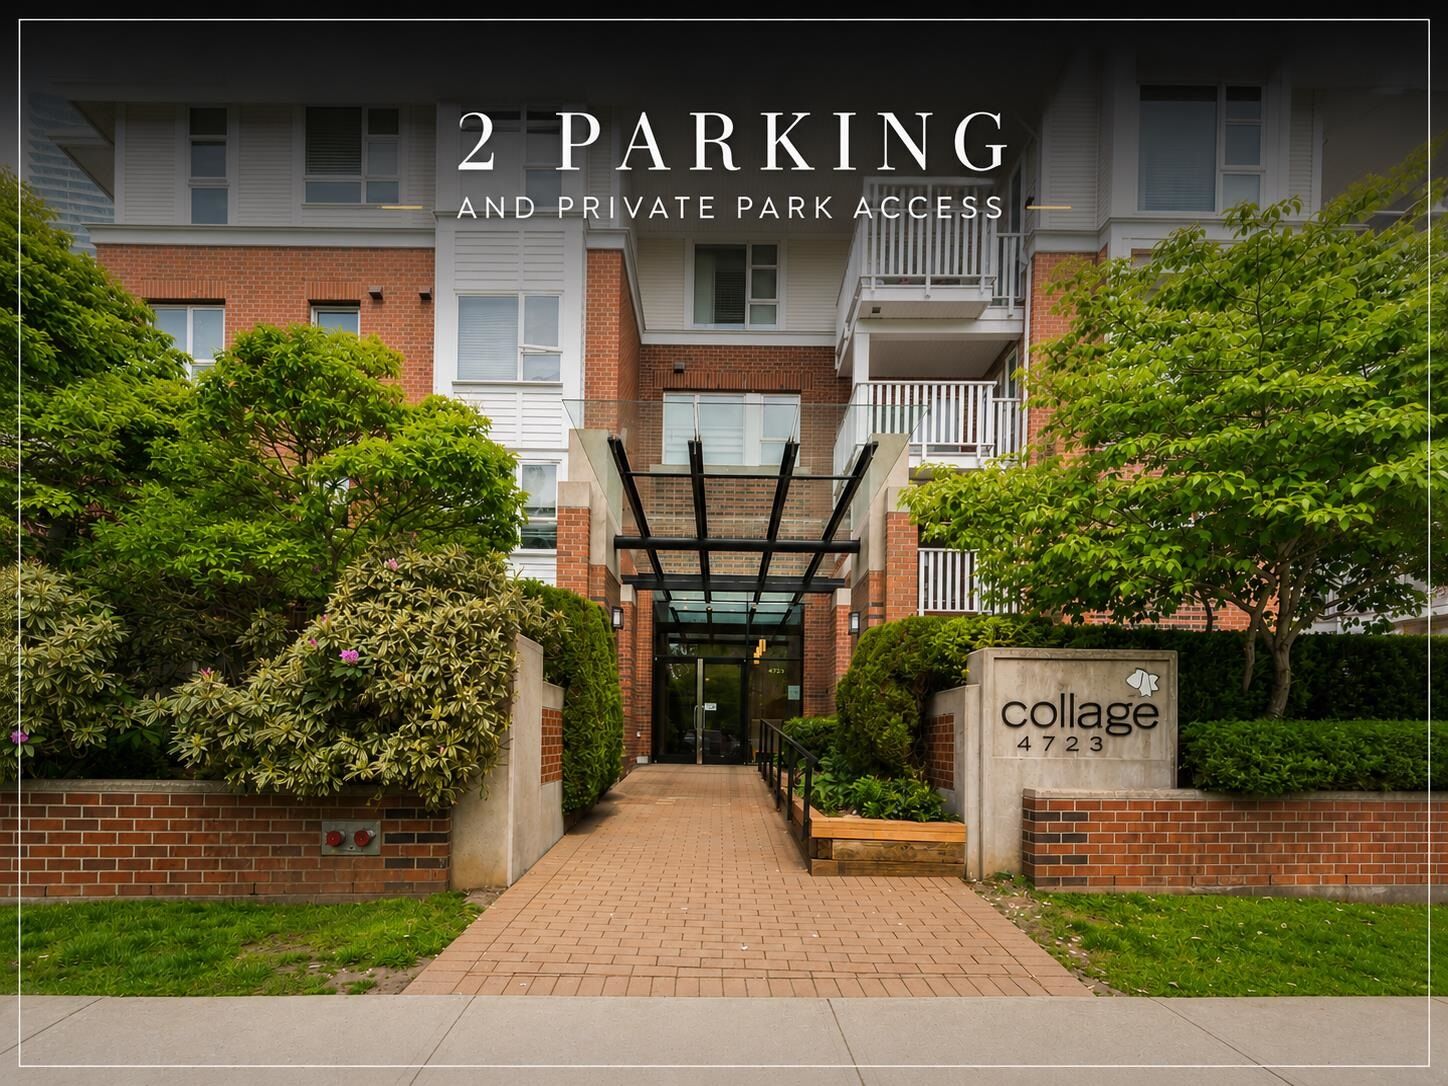
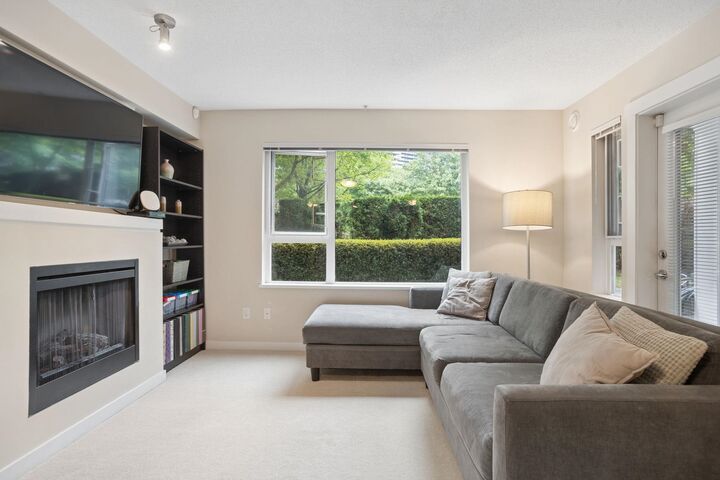
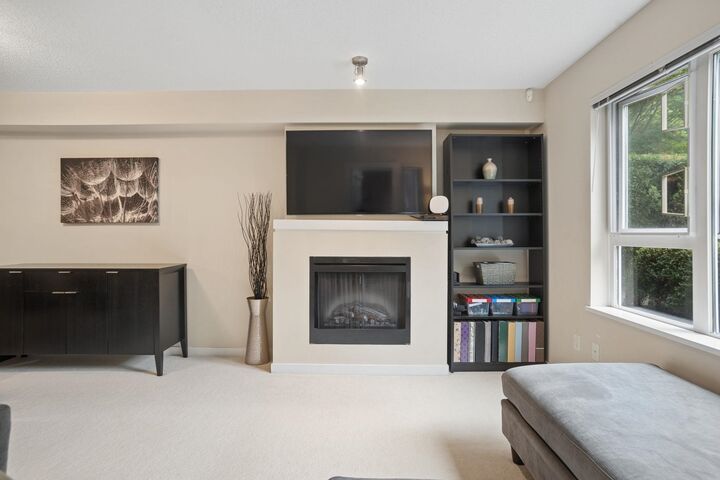
Rarely available and quietly tucked away overlooking the private courtyard, this ground-level home by Polygon offers the comfort of a true home in one of Brentwood's most sought-after communities. This meticulously maintained 2-bedroom, 2-bath residence features a functional open-concept layout with no wasted space, a gourmet kitchen with breakfast bar, S/S appliances, gas stove and ample cabinetry, plus a cozy electric fireplace. The king-sized primary bedroom and impressive 226 SF covered patio create the perfect extension of your living space for year-round BBQs and entertaining. Includes 2 parking, storage locker, gym and clubhouse. Pet and rental friendly with low strata fees. Steps to Brentwood, SkyTrain, parks, shopping and dining.
MLS®:
R3148322
R3148322
Les impôts
$2,117(2005)
$2,117(2005)
Catégorie
Single-Family Home
Single-Family Home
Année de Construction
2007
2007
Ville
Metro Vancouver
Metro Vancouver
Communauté
Collage
Collage
Listed By
Trina Quan Prec*, Oakwyn Realty Ltd.
Source
VANCOUVER - IDX
Dernière vérification Juil 22 2026 à 12:07 AM GMT+0000
VANCOUVER - IDX
Dernière vérification Juil 22 2026 à 12:07 AM GMT+0000
Détails sur les salles de bains
- Salles de bains: 2
Caractéristiques Intérieures
- Dishwasher
- Refrigerator
- Stove
- Elevator
- Storage
- Washer/Dryer
Quartier
- Collage
Informations sur le lot
- Private
- Cul-De-Sac
- Wooded
Caractéristiques de la propriété
- Cheminée: 1
- Cheminée: Electric
- Foundation: Concrete Perimeter
Chauffage et refroidissement
- Electric
Informations sur le condo
- Frais: $285
Planchers
- Carpet
- Tile
- Wall/Wall/Mixed
Caractéristiques extérieures
- Toit: Torch-on
Informations sur les services publics
- Utilities: Electricity Connected, Water Connected, Natural Gas Connected
- Sewer: Public Sewer, Sanitary Sewer
Garage
- Garage
Stationnement
- Total: 2
- Underground
- Side Access
Étages
- 1
Surface Habitable
- 866 pi. ca.
Lieu
Disclaimer: Copyright 2026 Real Estate Board of Greater Vancouver IDX. All rights reserved. This information is deemed reliable, but not guaranteed. The information being provided is for consumers’ personal, non-commercial use and may not be used for any purpose other than to identify prospective properties consumers may be interested in purchasing. Data last updated 7/21/26 17:07

