

Inscription par: VANCOUVER - IDX / Listed By: eXp Realty
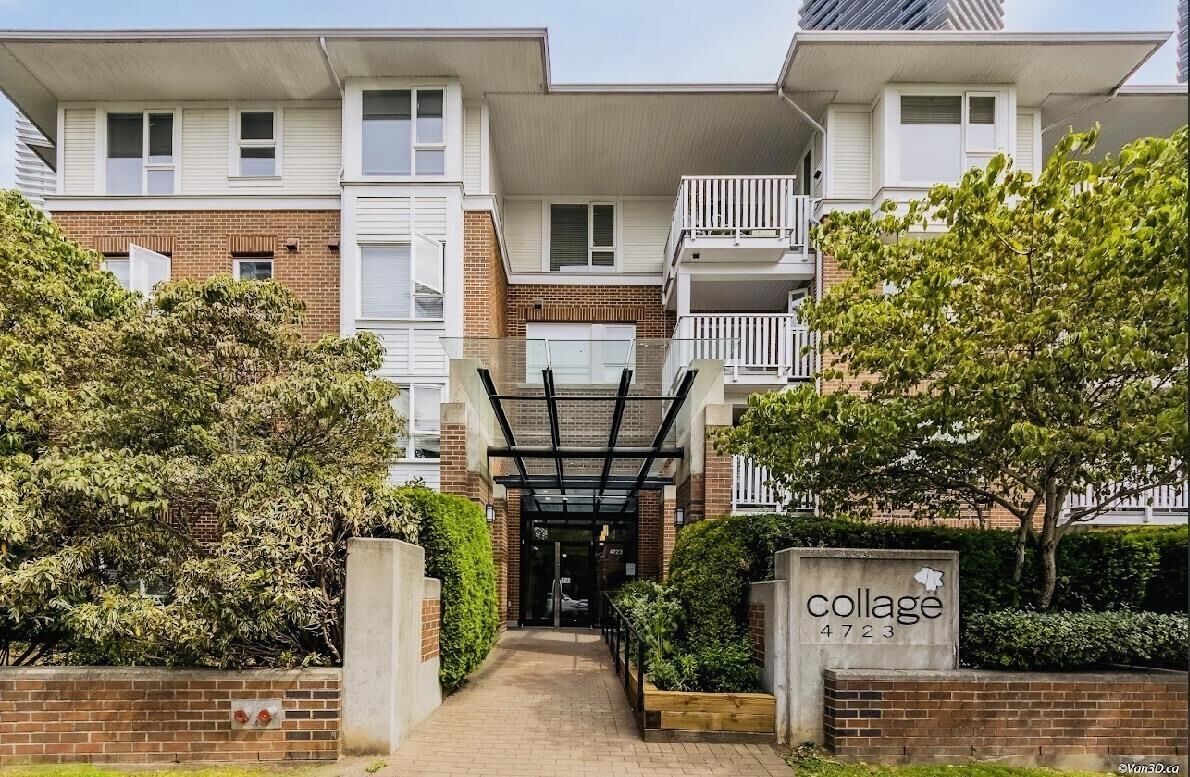
4723 Dawson Street 116 Burnaby, BC V5C 0A7
En vigueur (0 Jours)
475 713 $ (USD)
HORAIRES DES PORTES OUVERTES
-
OUVERTESSam, Oct 103:00 pm - 5:00 pm
-
OUVERTESDim, Oct 112:00 pm - 4:00 pm
Description
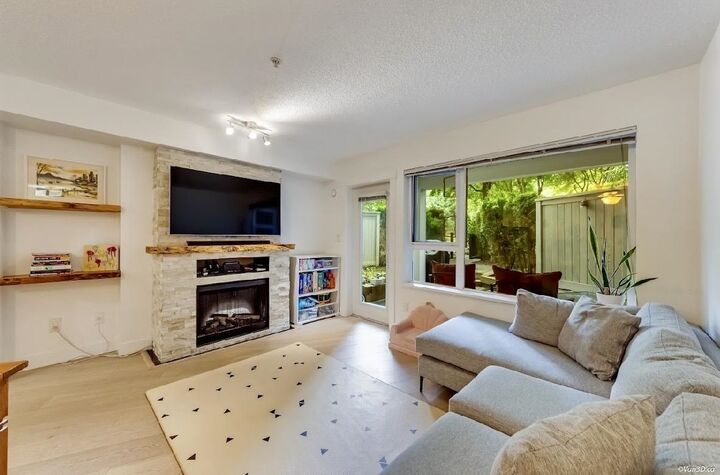
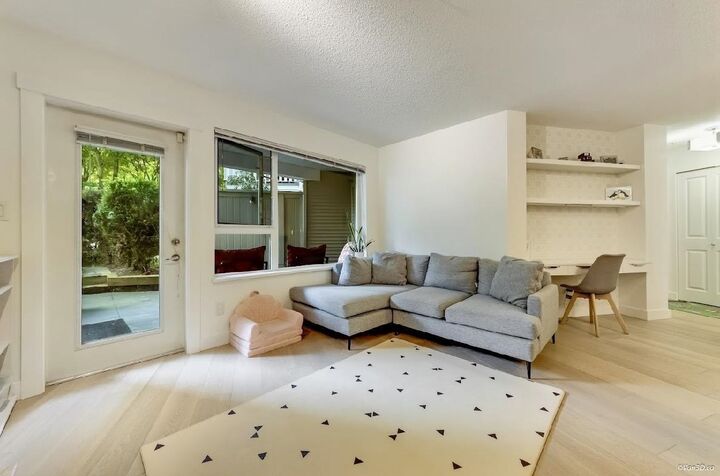
COLLAGE by Polygon: Live in the desirable Brentwood neighborhood on the quiet side of the building. Beautifully updated with new kitchen backsplash and engineer hardwood floor, . This 2 bdrm (separate bedrooms), 2 bath large 949 sqft home offers a very unique open floor plan (only 4 units in this building) w/ excellent space for entertaining includes a large kitchen, gas stove, private fenced yard/patio & is only steps away to the large relaxing courtyard, fully furnished party room & gym. Only 2 blocks to Brentwood Mall shopping, skytrain & walking distance to all the trendy restaurants along Lougheed. 1 parking included, plenty of street parking, , pet & rental friendly.
MLS®:
R3172831
R3172831
Les impôts
$2,430(2026)
$2,430(2026)
Catégorie
Single-Family Home
Single-Family Home
Année de Construction
2007
2007
Style
Ground Level Unit
Ground Level Unit
Ville
Metro Vancouver
Metro Vancouver
Listed By
Joe Wang Prec*, eXp Realty
Source
VANCOUVER - IDX
Dernière vérification Oct 7 2026 à 4:10 AM GMT+0000
VANCOUVER - IDX
Dernière vérification Oct 7 2026 à 4:10 AM GMT+0000
Détails sur les salles de bains
- Salles de bains: 2
Caractéristiques Intérieures
- Dishwasher
- Refrigerator
- Stove
- Elevator
- Laundry: In Unit
- Washer/Dryer
Informations sur le lot
- Central Location
Caractéristiques de la propriété
- Cheminée: 1
- Cheminée: Gas
- Foundation: Concrete Perimeter
Chauffage et refroidissement
- Baseboard
- Electric
Informations sur le condo
- Frais: $318
Planchers
- Hardwood
Caractéristiques extérieures
- Toit: Asphalt
Informations sur les services publics
- Utilities: Electricity Connected, Water Connected, Natural Gas Connected
- Sewer: Public Sewer
Garage
- Garage
Stationnement
- Front Access
- Underground
- Total: 1
Étages
- 0
Surface Habitable
- 949 pi. ca.
Lieu
Disclaimer: Copyright 2026 Real Estate Board of Greater Vancouver IDX. All rights reserved. This information is deemed reliable, but not guaranteed. The information being provided is for consumers’ personal, non-commercial use and may not be used for any purpose other than to identify prospective properties consumers may be interested in purchasing. Data last updated 10/6/26 21:10

