

Inscription par: VANCOUVER - IDX / Listed By: Stilhavn Real Estate Services
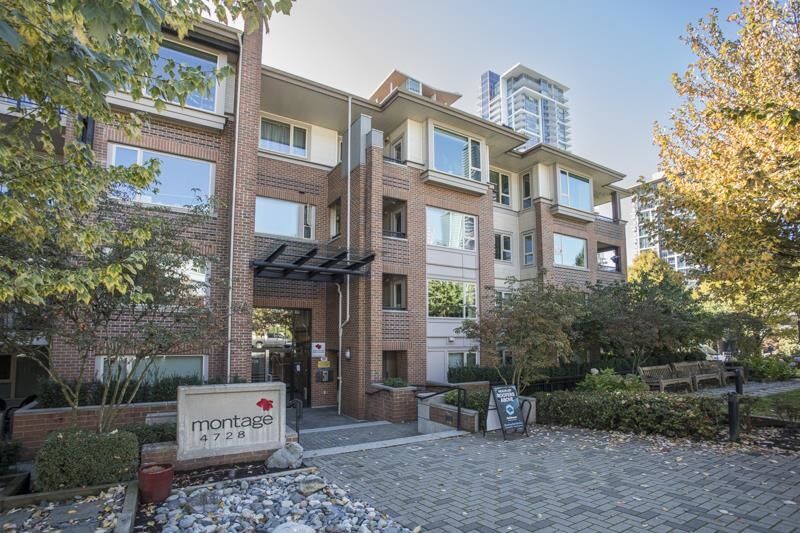
4728 Dawson Street 313 Burnaby, BC V5C 0A9
En vigueur (1 Jours)
540 000 $ (CAD)
HORAIRES DES PORTES OUVERTES
-
OUVERTESDim, Oct 182:00 pm - 4:00 pm
Description
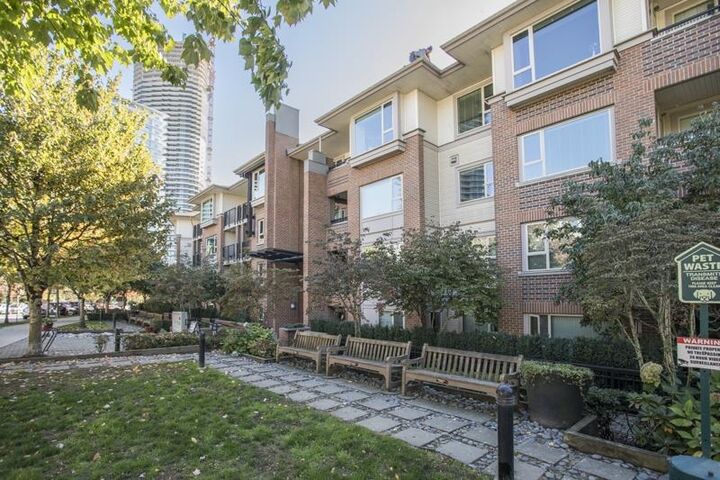
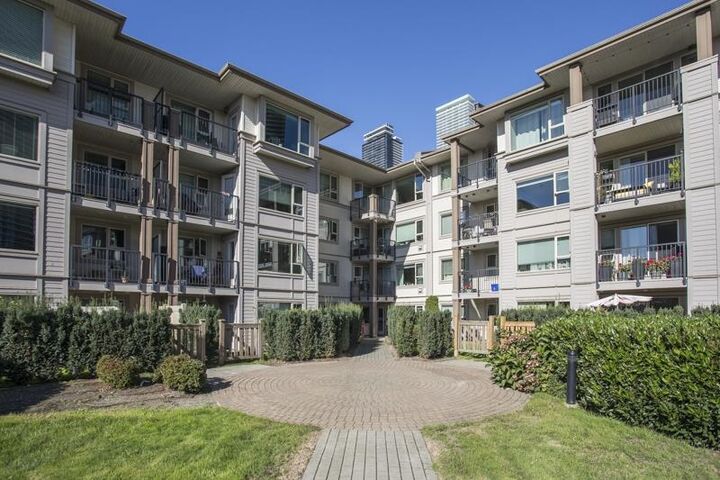
Renovator’s Dream! Ready for a complete refresh or makeover. Looking to flip, rent, or craft your dream home, this property offers unmatched potential in an unbeatable location. Bring your contractor & ideas today to this incredible fixer-upper in the heart of Burnaby’s highly sought-after Brentwood community. Offering a blank canvas with endless possibilities, this home is the ultimate opportunity for contractors, investors, or first-time buyers looking to build equity and customize to their personal taste. Walk to the SkyTrain for a seamless daily commute, take advantage of top-tier amenities including shopping, major grocery stores - Whole Foods & Save On, banks, cafes, and local dining. Minutes to Skytrain. Included is one parking stall, gym, bike room and community garden.
MLS®:
R3175153
R3175153
Les impôts
$2,272(2026)
$2,272(2026)
Catégorie
Single-Family Home
Single-Family Home
Année de Construction
2008
2008
Ville
Metro Vancouver
Metro Vancouver
Communauté
Montage
Montage
Listed By
Heather Mah, Stilhavn Real Estate Services
Source
VANCOUVER - IDX
Dernière vérification Oct 16 2026 à 12:26 AM GMT+0000
VANCOUVER - IDX
Dernière vérification Oct 16 2026 à 12:26 AM GMT+0000
Détails sur les salles de bains
- Salles de bains: 2
Caractéristiques Intérieures
- Elevator
- Laundry: In Unit
Quartier
- Montage
Informations sur le lot
- Central Location
Caractéristiques de la propriété
- Cheminée: 1
- Cheminée: Electric
- Foundation: Concrete Perimeter
Chauffage et refroidissement
- Baseboard
- Electric
Informations sur le condo
- Frais: $471
Caractéristiques extérieures
- Toit: Other
Informations sur les services publics
- Utilities: Electricity Connected, Water Connected, Natural Gas Connected
- Sewer: Public Sewer, Sanitary Sewer, Storm Sewer
Garage
- Garage
Stationnement
- Garage Under Building
- Total: 1
- Side Access
Étages
- 1
Surface Habitable
- 871 pi. ca.
Lieu
Disclaimer: Copyright 2026 Real Estate Board of Greater Vancouver IDX. All rights reserved. This information is deemed reliable, but not guaranteed. The information being provided is for consumers’ personal, non-commercial use and may not be used for any purpose other than to identify prospective properties consumers may be interested in purchasing. Data last updated 10/15/26 17:26

