

Inscription par: VANCOUVER - IDX / Listed By: Re/Max Crest Realty
4730 Lougheed Highway 3201 Burnaby, BC V5C 0M9
En vigueur (0 Jours)
548 000 $ (CAD)
HORAIRES DES PORTES OUVERTES
-
OUVERTESSam, Nov 711:00 am - 3:00 pm
Description
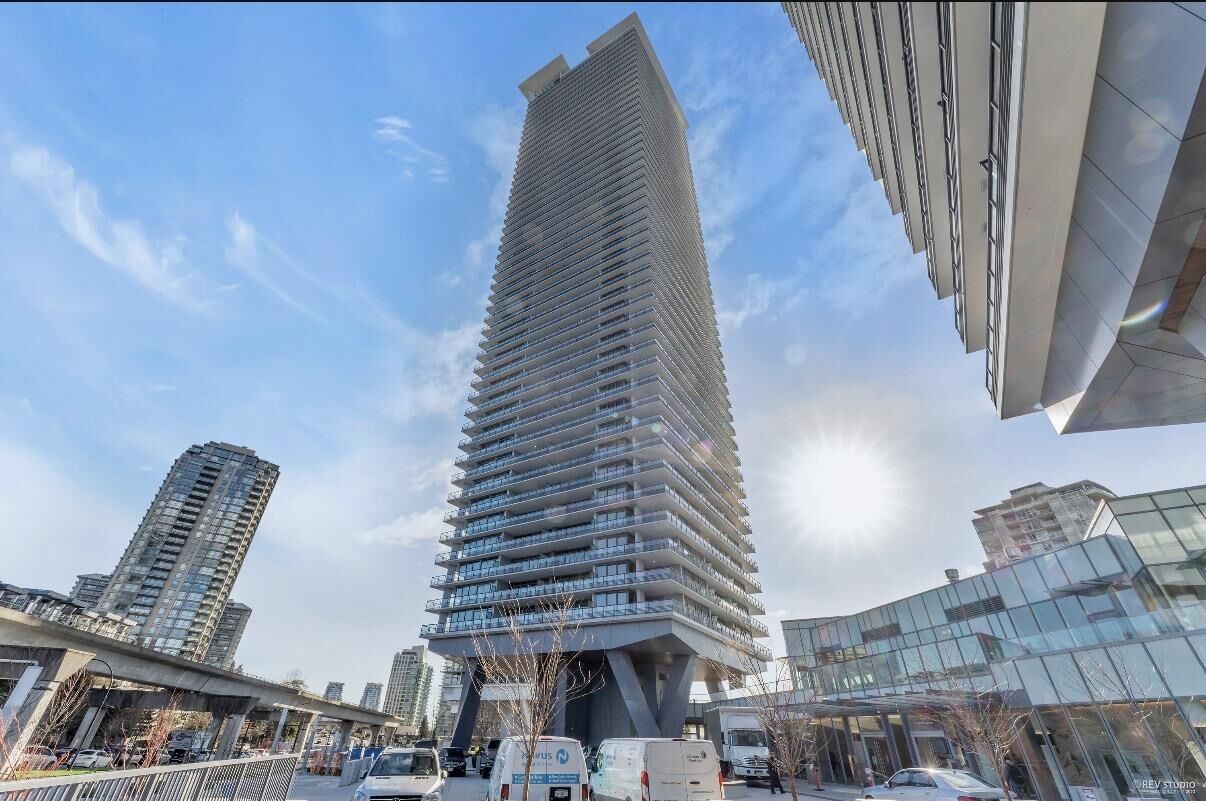
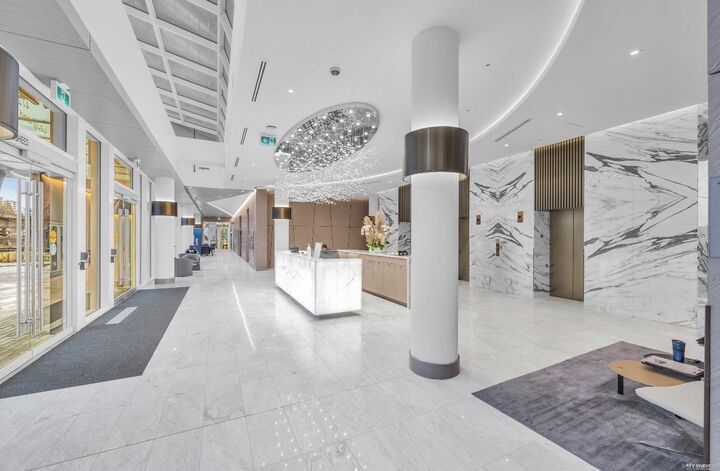
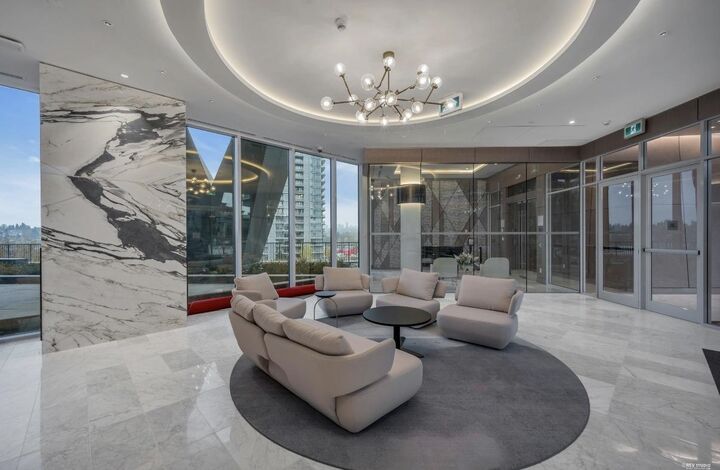
Perfect for a starter or rental property w/stunning picturesque Southside Metrowtown view! The best south facing, least amouht of blockage, most quiet side of the building & away from skytrain noise! Comes w/1 Ev ready parking & 1 locker (4'4'6'). In the luxurious Concord Brentwood community living, this 1 bedroom boasts for its high-end amentities & good quality interior finishing. Lots of pantry storage spaces, Spacious 534 sq. ft. w/ large balcony (161 sqft), bright room throughout w/black blinds. Resort-style amenities: gym, yoga room, music room, games room, party room, study room, pet wash & theatre room, car wash. w/5min walking distance to Brentwood Skytrain, Mall, Whole Foods, restaurants. Only a 5-15min drive to highway, T&T & Metrotown, Burnaby MTN, SFU.OH Sat Nov 7 12pm-4pm
MLS®:
R3181745
R3181745
Les impôts
$1,909(2025)
$1,909(2025)
Catégorie
Single-Family Home
Single-Family Home
Année de Construction
2023
2023
Ville
Metro Vancouver
Metro Vancouver
Communauté
Concord Brentwood Hillside West
Concord Brentwood Hillside West
Listed By
Shella Chan, Re/Max Crest Realty
Source
VANCOUVER - IDX
Dernière vérification Nov 5 2026 à 11:37 PM GMT+0000
VANCOUVER - IDX
Dernière vérification Nov 5 2026 à 11:37 PM GMT+0000
Détails sur les salles de bains
- Salle de bains: 1
Caractéristiques Intérieures
- Microwave
- Dishwasher
- Refrigerator
- Range Top
- Stove
- Elevator
- Washer/Dryer
- Oven
Quartier
- Concord Brentwood Hillside West
Informations sur le lot
- Central Location
- Recreation Nearby
- Near Golf Course
Caractéristiques de la propriété
- Cheminée: 0
- Foundation: Concrete Perimeter
Chauffage et refroidissement
- Heat Pump
- Air Conditioning
Informations sur le condo
- Frais: $339
Planchers
- Mixed
- Laminate
Informations sur les services publics
- Utilities: Community
- Sewer: Public Sewer
Garage
- Garage
Stationnement
- Front Access
- Garage Door Opener
- Total: 1
- Garage Single
- Rear Access
- Concrete
Étages
- 1
Surface Habitable
- 534 pi. ca.
Lieu
Disclaimer: Copyright 2026 Real Estate Board of Greater Vancouver IDX. All rights reserved. This information is deemed reliable, but not guaranteed. The information being provided is for consumers’ personal, non-commercial use and may not be used for any purpose other than to identify prospective properties consumers may be interested in purchasing. Data last updated 11/5/26 15:37

