

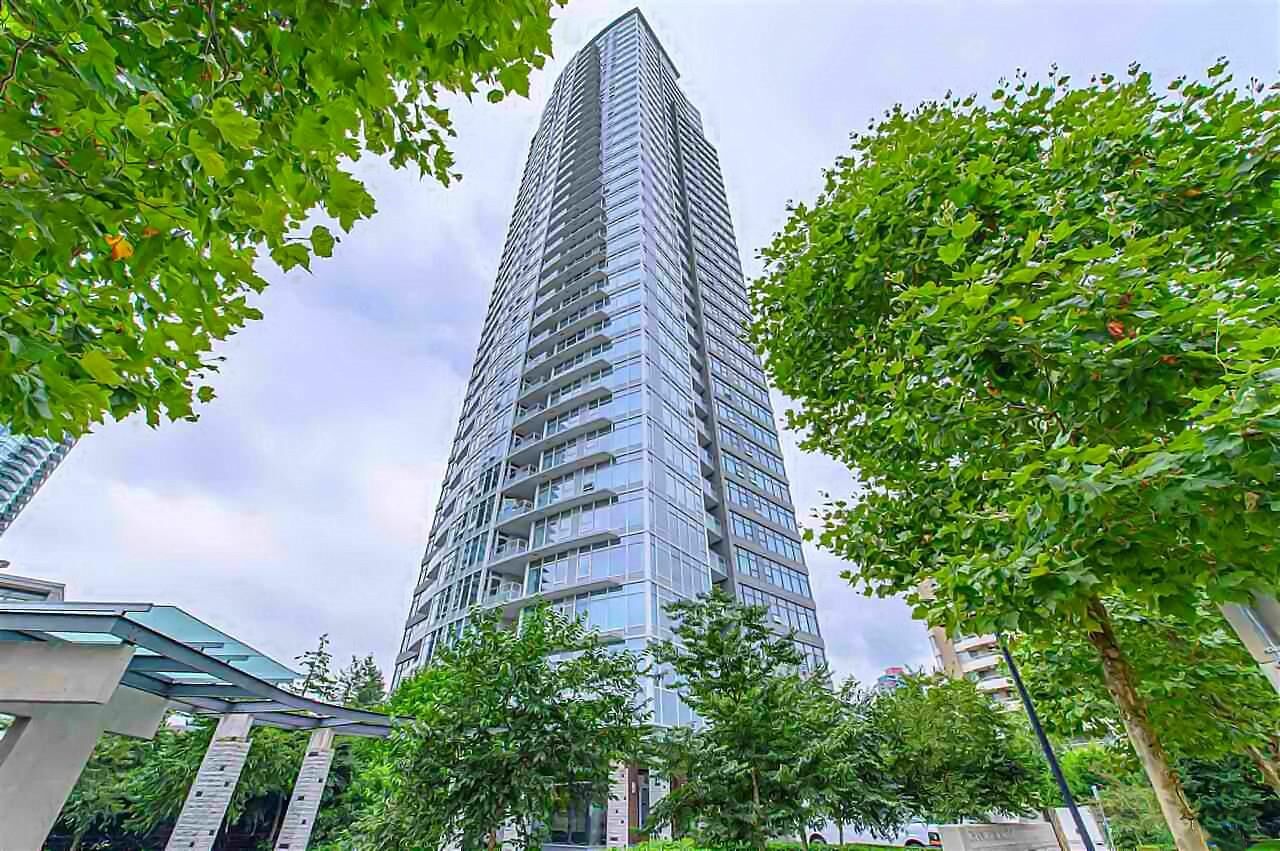
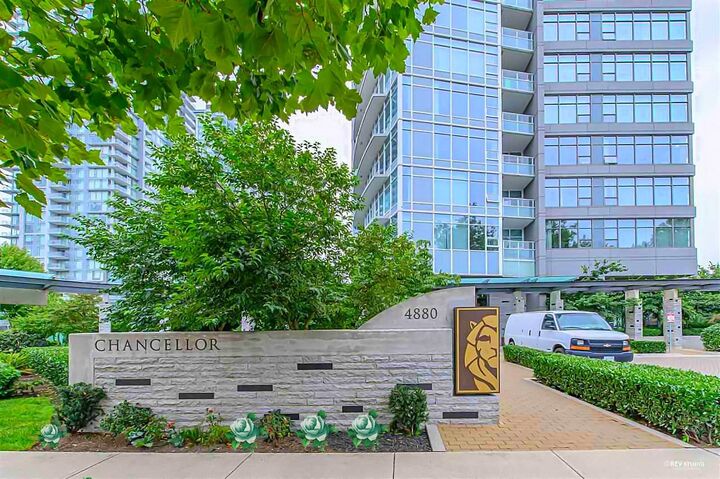
Inscription par: VANCOUVER - IDX / Listed By: Royal Pacific Realty (kingsway) Ltd.
4880 Bennett Street 2201 Burnaby, BC V5H 0C1
En vigueur (1 Jours)
599 999 $ (CAD)
HORAIRES DES PORTES OUVERTES
-
OUVERTESSam, Juil 252:00 pm - 4:00 pm
-
OUVERTESDim, Juil 262:00 pm - 4:00 pm
-
OUVERTESSam, Août 12:00 pm - 4:00 pm
-
OUVERTESDim, Août 22:00 pm - 4:00 pm
plus d’infos
plus d’infos
Description
VIEW VIEW VIEW! CORNER UNIT With 180 DEGREE WATER MOUNTAIN & CITY VIEW! Modern Luxury 2 BDRM 2 BATH Apartment HI-RISE By Polygon In The Heart of Metrotown. EV Charging Planned, Parcel Delivery Blue Box System Already In Place. Just Steps to Metrotown Shopping Mall, T&T, CRYSTAL Mall, Skytrain Station, Medical Centre, Senior Centre, Banks, Marlborough Elementary, Burnaby South High School, Alexander College, BONSOR Recreation Complex, Burnaby Public Library, Centre Park, Coffee Shops, Restaurants and Much More. Walking Distance to All Your Daily Needs. Great Value to Live In or Hold As An Investment Property At Such A Convenient Location. EV PARKING IS INSTALLABLE. ACT NOW FOR YOUR DREAM HOME!
MLS®:
R3147968
R3147968
Les impôts
$2,235(2025)
$2,235(2025)
Catégorie
Single-Family Home
Single-Family Home
Année de Construction
2013
2013
Ville
Metro Vancouver
Metro Vancouver
Listed By
Amy Liu Prec*, Royal Pacific Realty (kingsway) Ltd.
Source
VANCOUVER - IDX
Dernière vérification Juil 21 2026 à 7:52 PM GMT+0000
VANCOUVER - IDX
Dernière vérification Juil 21 2026 à 7:52 PM GMT+0000
Détails sur les salles de bains
- Salles de bains: 2
Caractéristiques Intérieures
- Microwave
- Freezer
- Dishwasher
- Refrigerator
- Stove
- Elevator
- Laundry: In Unit
- Washer/Dryer
Communauté des personnes âgées
- Oui
Informations sur le lot
- Central Location
- Recreation Nearby
- Near Golf Course
Caractéristiques de la propriété
- Cheminée: Other
- Foundation: Concrete Perimeter
Chauffage et refroidissement
- Baseboard
- Electric
- Natural Gas
Informations sur le condo
- Frais: $430
Planchers
- Hardwood
Caractéristiques extérieures
- Toit: Other
Informations sur les services publics
- Utilities: Electricity Connected, Water Connected, Community
- Sewer: Public Sewer, Sanitary Sewer, Storm Sewer
Garage
- Garage
Stationnement
- Garage Door Opener
- Underground
- Total: 1
- Paver Block
- Side Access
Étages
- 1
Surface Habitable
- 817 pi. ca.
Historique des prix des annonces
Date
Événement
Prix
% Variation en
$ (+/-)
Juil 20, 2026
Prix modifié
599 999 $
-25%
-199 001 $
Juil 20, 2026
Listé
799 000 $
-
-
Lieu
Disclaimer: Copyright 2026 Real Estate Board of Greater Vancouver IDX. All rights reserved. This information is deemed reliable, but not guaranteed. The information being provided is for consumers’ personal, non-commercial use and may not be used for any purpose other than to identify prospective properties consumers may be interested in purchasing. Data last updated 7/21/26 12:52

