

Inscription par: VANCOUVER - IDX / Listed By: Royal Pacific Realty (kingsway) Ltd.
4888 Hazel Street 805 Burnaby, BC V5H 4T4
En vigueur (0 Jours)
411 957 $ (USD)
HORAIRES DES PORTES OUVERTES
-
OUVERTESSam, Oct 102:00 pm - 4:00 pm
Description
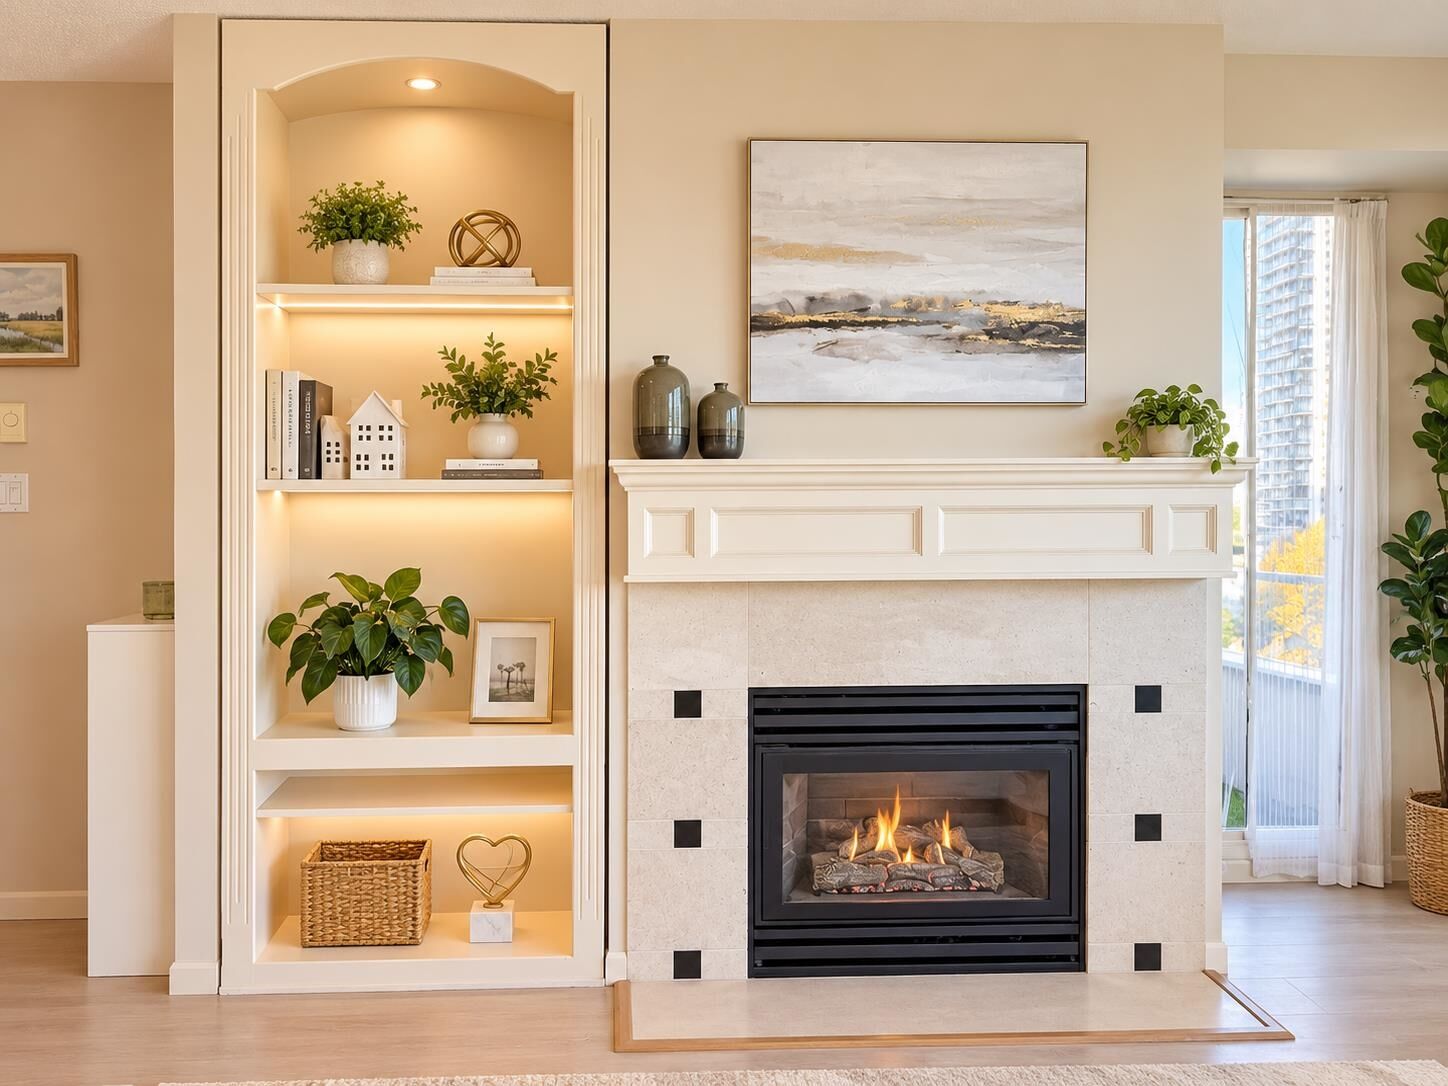
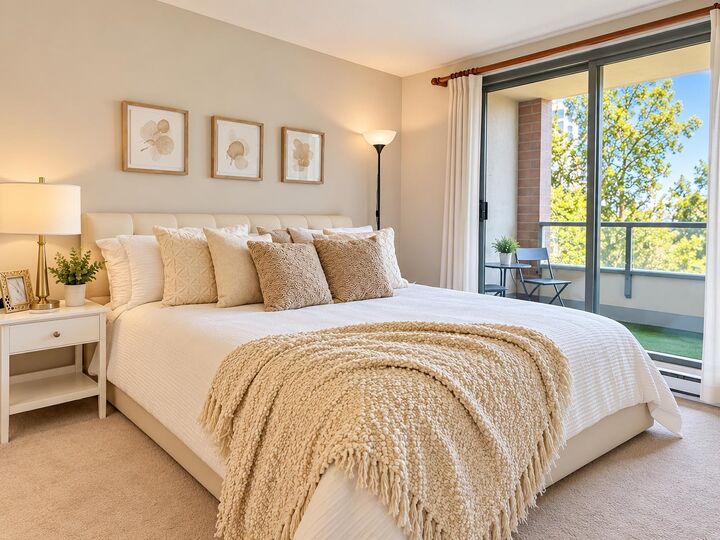
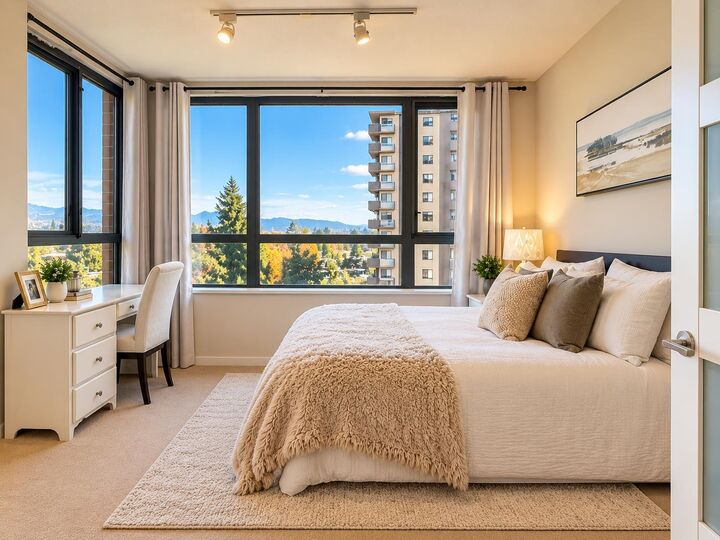
Welcome to this bright and spacious home, ideally located in the heart of Metrotown. Enjoy a desirable northeast-facing exposure with beautiful mountain and Deer Lake views, overlooking a quiet street for added peace and privacy. The functional layout offers generous living space, abundant natural light, and excellent flexibility for comfortable everyday living. Marlborough Elementary is conveniently located across the street, while Metrotown Shopping Centre, SkyTrain, T&T Supermarket, Save-On-Foods, Superstore, restaurants, shops, and everyday amenities are all within easy walking distance. A fantastic opportunity for both homeowners and investors seeking convenience, views, and an unbeatable central Burnaby location. Open House: Saturday, October 10, 2:00-4:00
MLS®:
R3172797
R3172797
Les impôts
$1,932(2026)
$1,932(2026)
Catégorie
Single-Family Home
Single-Family Home
Année de Construction
1998
1998
Ville
Metro Vancouver
Metro Vancouver
Listed By
Diane Wang Prec*, Royal Pacific Realty (kingsway) Ltd.
Source
VANCOUVER - IDX
Dernière vérification Oct 7 2026 à 4:10 AM GMT+0000
VANCOUVER - IDX
Dernière vérification Oct 7 2026 à 4:10 AM GMT+0000
Détails sur les salles de bains
- Salle de bains: 1
Caractéristiques Intérieures
- Dishwasher
- Refrigerator
- Stove
- Elevator
- Laundry: In Unit
- Washer/Dryer
Informations sur le lot
- Central Location
- Recreation Nearby
Caractéristiques de la propriété
- Cheminée: 1
- Cheminée: Gas
- Foundation: Concrete Perimeter
Chauffage et refroidissement
- Baseboard
- Natural Gas
Informations sur le condo
- Frais: $336
Planchers
- Carpet
- Laminate
- Tile
Caractéristiques extérieures
- Toit: Other
Informations sur les services publics
- Utilities: Electricity Connected, Water Connected, Community, Natural Gas Connected
- Sewer: Sanitary Sewer, Community
Garage
- Garage
Stationnement
- Underground
- Total: 1
Étages
- 1
Surface Habitable
- 785 pi. ca.
Lieu
Disclaimer: Copyright 2026 Real Estate Board of Greater Vancouver IDX. All rights reserved. This information is deemed reliable, but not guaranteed. The information being provided is for consumers’ personal, non-commercial use and may not be used for any purpose other than to identify prospective properties consumers may be interested in purchasing. Data last updated 10/6/26 21:10

