

Inscription par: VANCOUVER - IDX / Listed By: Re/Max Heights Realty
4890 Lougheed Highway 505 Burnaby, BC V5C 0N2
En vigueur (1 Jours)
549 800 $ (CAD)
HORAIRES DES PORTES OUVERTES
-
OUVERTESSam, Juil 1811:00 am - 1:00 pm
-
OUVERTESDim, Juil 192:00 pm - 4:00 pm
Description
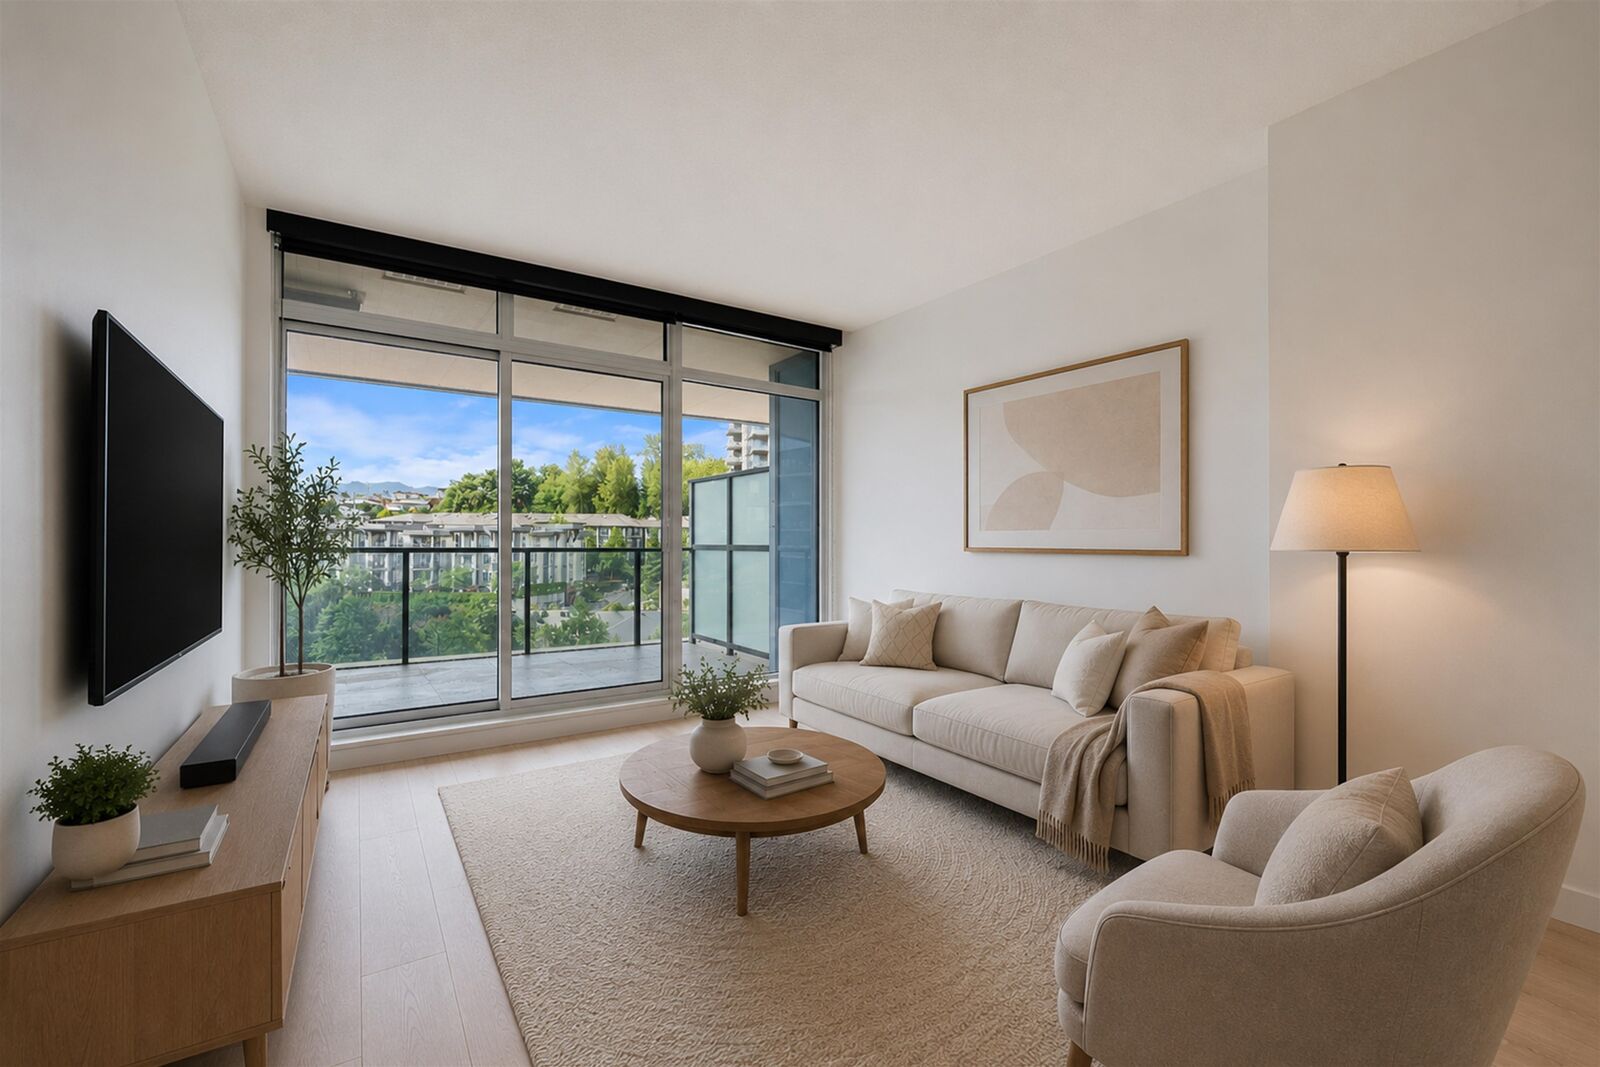
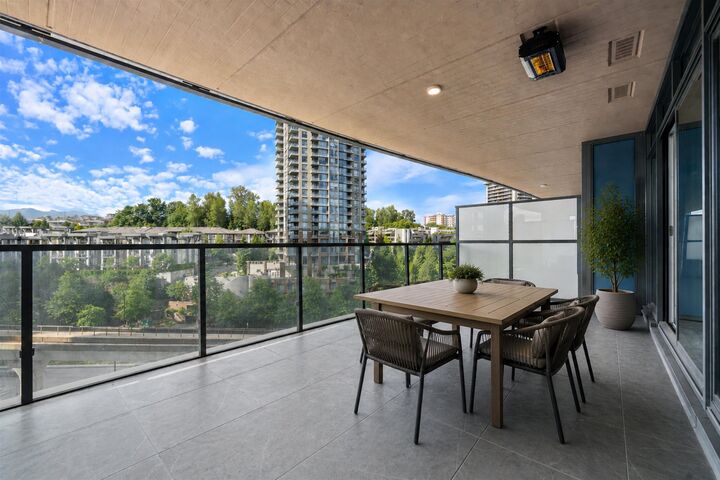
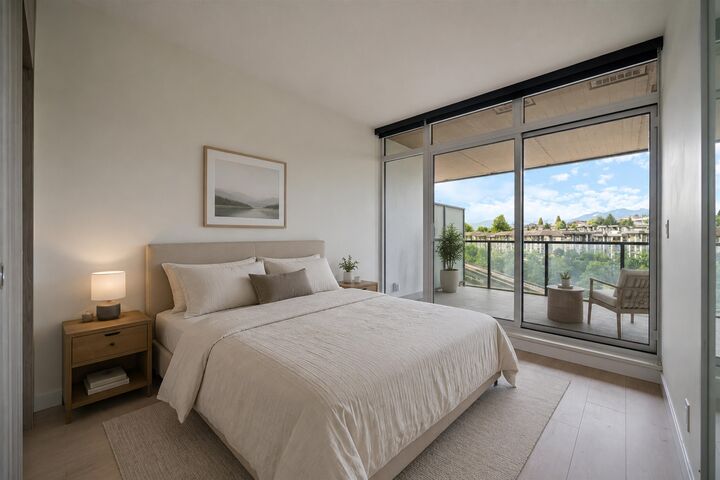
Welcome to one of the most unique 1-bedroom homes at Brentwood Hillside East by Concord Pacific! This standout residence features the building's largest private 80 sq. ft. concrete storage room (not your typical locker), conveniently located beside your very own corner parking stall with extra space for larger vehicles. Enjoy year-round comfort with A/C, gas cooking, floor-to-ceiling windows, and a spacious 21'x10' heated balcony showcasing stunning Grouse Mountain views. EV charger-ready parking adds long-term value. Located just a 5-minute walk to Brentwood SkyTrain, shopping, dining, and entertainment. Priced below assessed value, this is a smart purchase with rare features that truly set it apart. Open house July 18 11-1PM.
MLS®:
R3145527
R3145527
Les impôts
$1,969(2025)
$1,969(2025)
Catégorie
Single-Family Home
Single-Family Home
Année de Construction
2024
2024
Ville
Metro Vancouver
Metro Vancouver
Listed By
Amar Fejzic, Re/Max Heights Realty
Source
VANCOUVER - IDX
Dernière vérification Juil 15 2026 à 3:52 AM GMT+0000
VANCOUVER - IDX
Dernière vérification Juil 15 2026 à 3:52 AM GMT+0000
Détails sur les salles de bains
- Salle de bains: 1
Caractéristiques Intérieures
- Dishwasher
- Refrigerator
- Stove
- Elevator
- Storage
- Laundry: In Unit
- Washer/Dryer
- Windows: Window Coverings
Informations sur le lot
- Central Location
- Recreation Nearby
Caractéristiques de la propriété
- Foundation: Concrete Perimeter
Chauffage et refroidissement
- Other
- Central Air
- Air Conditioning
Informations sur le condo
- Frais: $331
Planchers
- Laminate
- Tile
Caractéristiques extérieures
- Toit: Other
Informations sur les services publics
- Utilities: Electricity Connected, Water Connected
- Sewer: Public Sewer, Sanitary Sewer, Storm Sewer
Garage
- Garage
Stationnement
- Front Access
- Underground
- Total: 1
- Guest
Étages
- 1
Surface Habitable
- 575 pi. ca.
Lieu
Disclaimer: Copyright 2026 Real Estate Board of Greater Vancouver IDX. All rights reserved. This information is deemed reliable, but not guaranteed. The information being provided is for consumers’ personal, non-commercial use and may not be used for any purpose other than to identify prospective properties consumers may be interested in purchasing. Data last updated 7/14/26 20:52

