

Inscription par: VANCOUVER - IDX / Listed By: Pacific Evergreen Realty Ltd.
5051 Imperial Street 2307 Burnaby, BC V5J 0J3
En vigueur
808 000 $ (CAD)
HORAIRES DES PORTES OUVERTES
-
OUVERTESSam, Août 12:00 pm - 4:00 pm
-
OUVERTESDim, Août 22:00 pm - 4:00 pm
Description
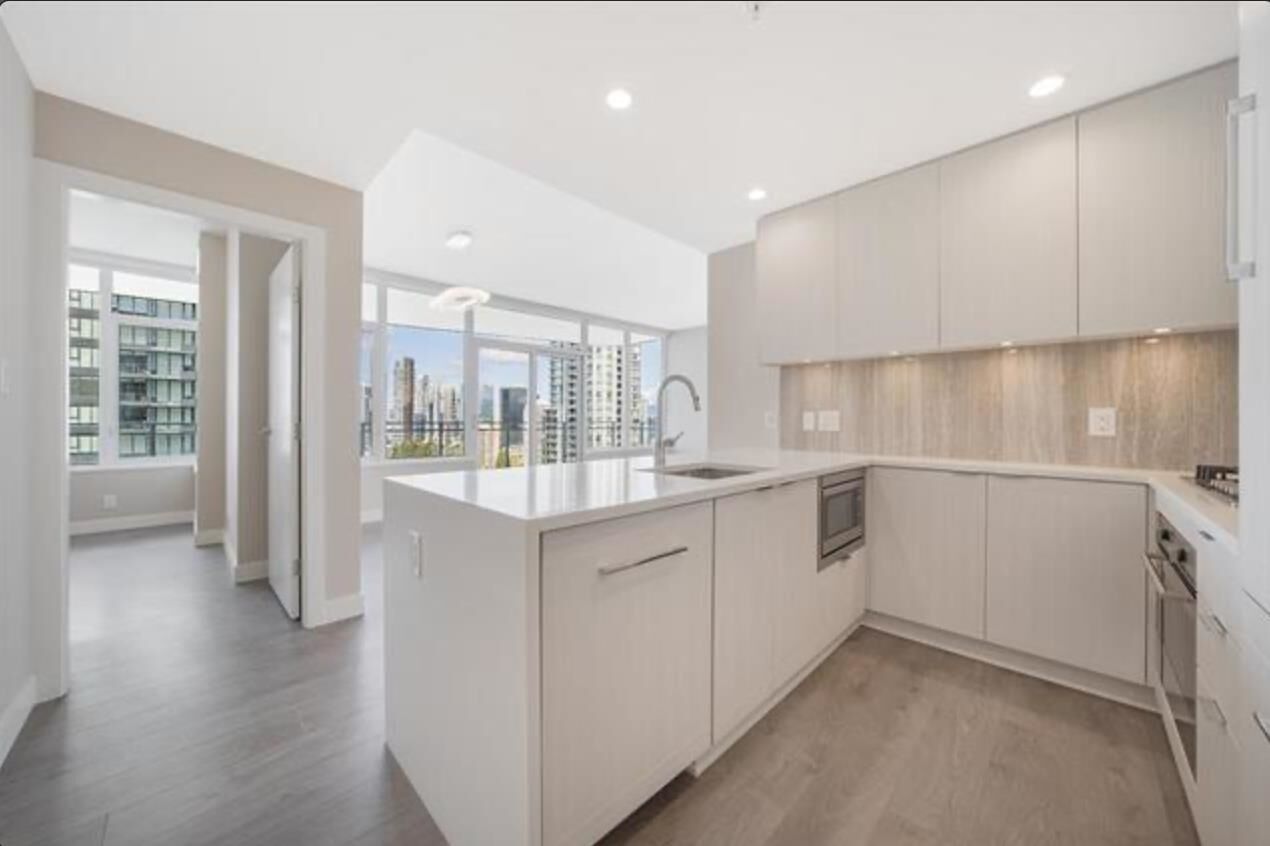
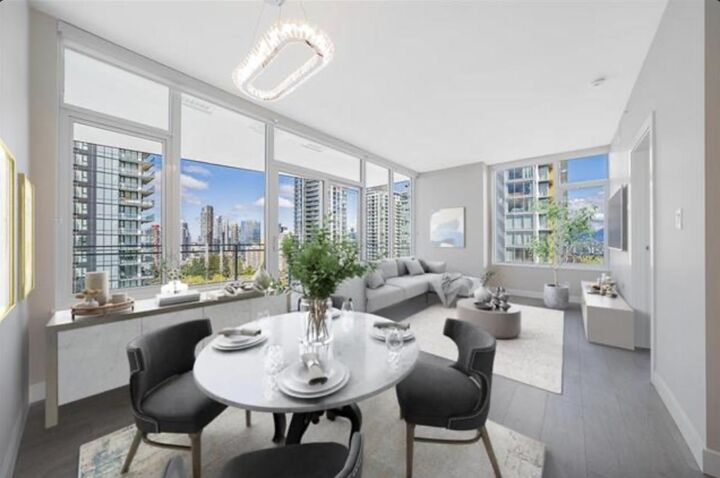
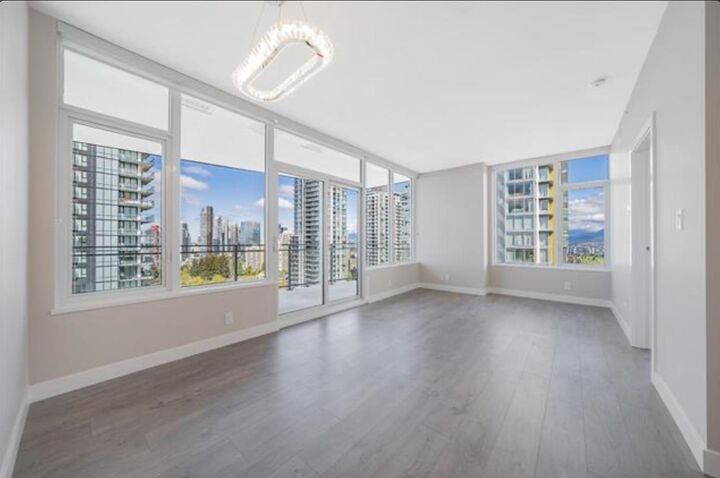
Welcome to this very well kept home atImperial by Amacon, conveniently located in the heart of Metrotown. This 2BR+2BR corner unit features functional & open concept layout, 9ft ceiling w/ oversized windows. Unobstructed N/W panoramic city, mountain & water view and 200sf+ huge balcony. Elegance &refinement in modern style w/ polished quartz countertops, stone-style tiled kitchen backsplash, full size European appliances, 5burner gas cooktop, full-height cabinetry, wide-plank laminate wood flooring, frameless glass showers, porcelain bathroom floor tiling & central A/C. Amenities include fitness centre, concierge, outdoor lounge, social area, music room, yoga studio, guest suite. Close to Metrotown, dining, skytrain & Bonsor. 1 Parking, 1 Locker. Open house August 1&2 2-4pm
MLS®:
R3151079
R3151079
Les impôts
$2,910(2025)
$2,910(2025)
Catégorie
Single-Family Home
Single-Family Home
Année de Construction
2019
2019
Ville
Metro Vancouver
Metro Vancouver
Listed By
Monique Dai, Pacific Evergreen Realty Ltd.
Source
VANCOUVER - IDX
Dernière vérification Juil 30 2026 à 3:24 AM GMT+0000
VANCOUVER - IDX
Dernière vérification Juil 30 2026 à 3:24 AM GMT+0000
Détails sur les salles de bains
- Salles de bains: 2
Caractéristiques Intérieures
- Microwave
- Dishwasher
- Refrigerator
- Storage
- Guest Suite
- Laundry: In Unit
- Washer
- Dryer
Caractéristiques de la propriété
- Foundation: Concrete Perimeter
Chauffage et refroidissement
- Heat Pump
- Central Air
- Air Conditioning
Informations sur le condo
- Frais: $600
Planchers
- Laminate
Caractéristiques extérieures
- Toit: Other
Informations sur les services publics
- Utilities: Electricity Connected, Water Connected, Natural Gas Connected
- Sewer: Public Sewer
Garage
- Garage
Stationnement
- Garage Door Opener
- Underground
- Total: 1
- Guest
Étages
- 1
Surface Habitable
- 897 pi. ca.
Lieu
Disclaimer: Copyright 2026 Real Estate Board of Greater Vancouver IDX. All rights reserved. This information is deemed reliable, but not guaranteed. The information being provided is for consumers’ personal, non-commercial use and may not be used for any purpose other than to identify prospective properties consumers may be interested in purchasing. Data last updated 7/29/26 20:24

