

Inscription par: VANCOUVER - IDX / Listed By: Royal Lepage Elite West
5355 Lane Street 123 Burnaby, BC V5H 0H1
En vigueur
446 590 $ (USD)
HORAIRES DES PORTES OUVERTES
-
OUVERTESSam, Juil 112:00 pm - 4:00 pm
-
OUVERTESDim, Juil 122:00 pm - 4:00 pm
Description
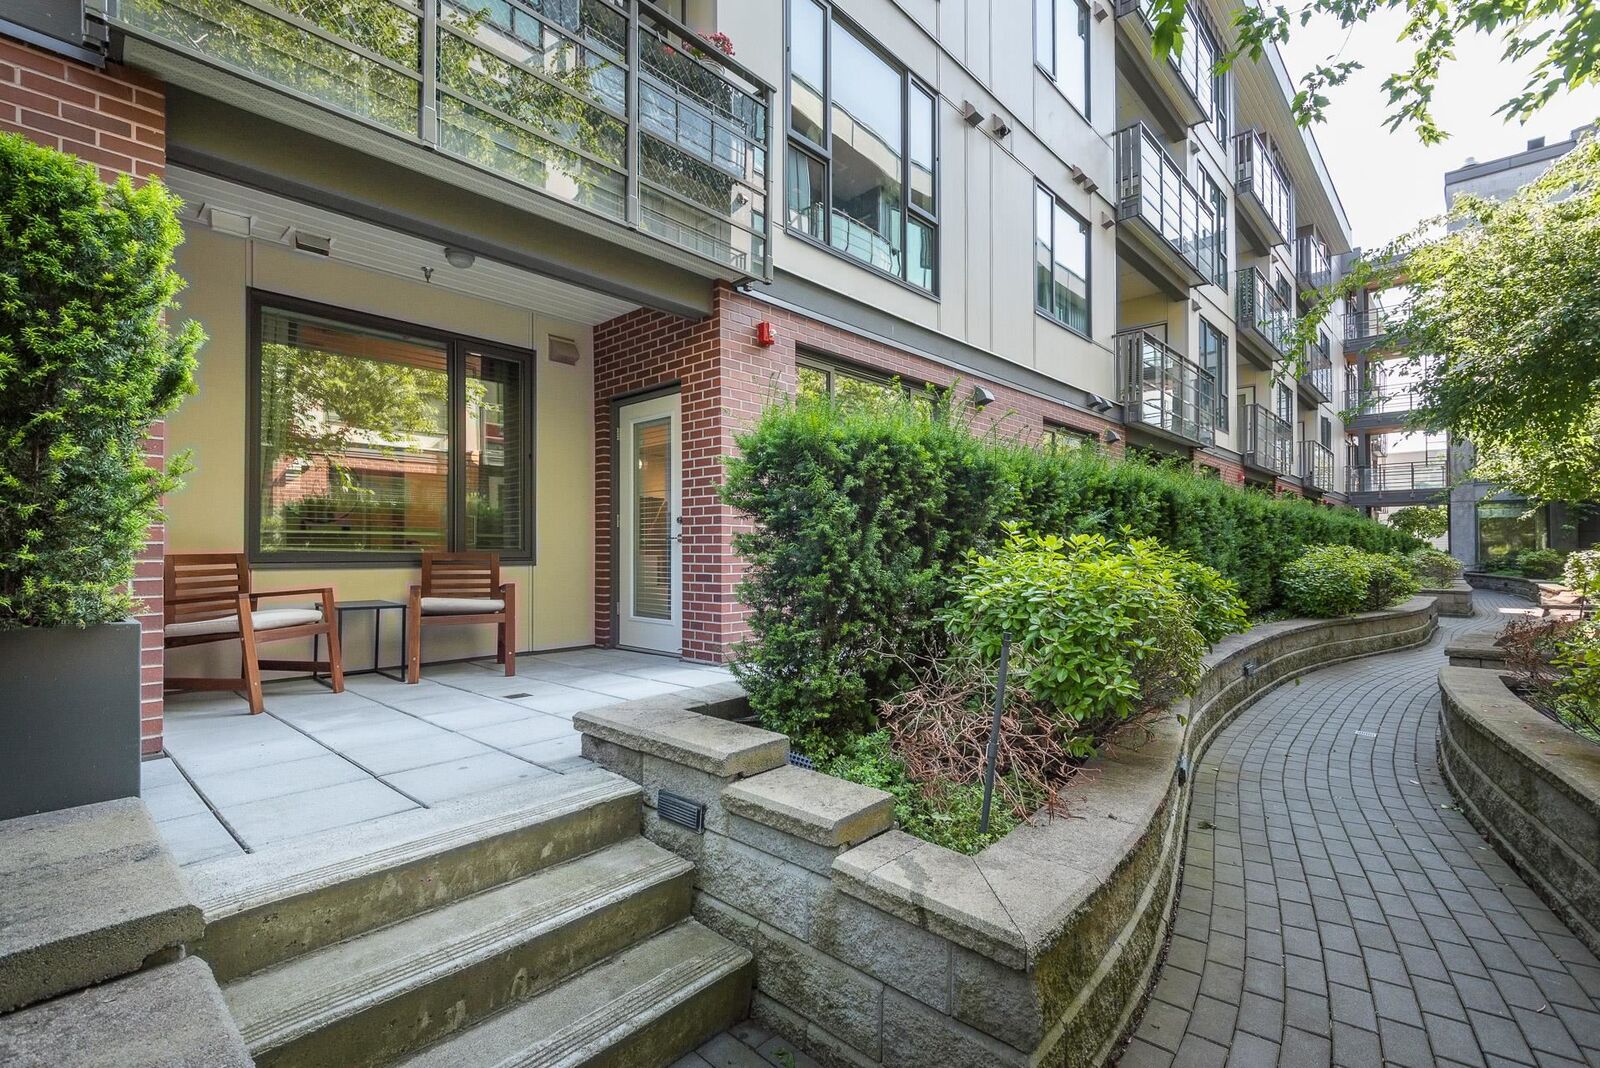
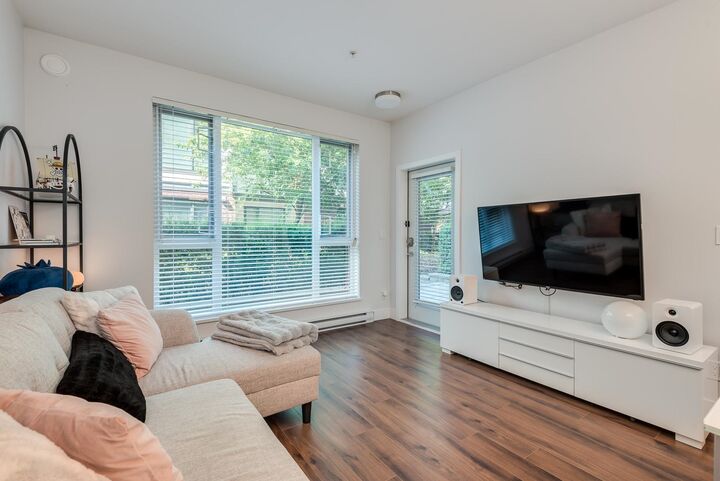
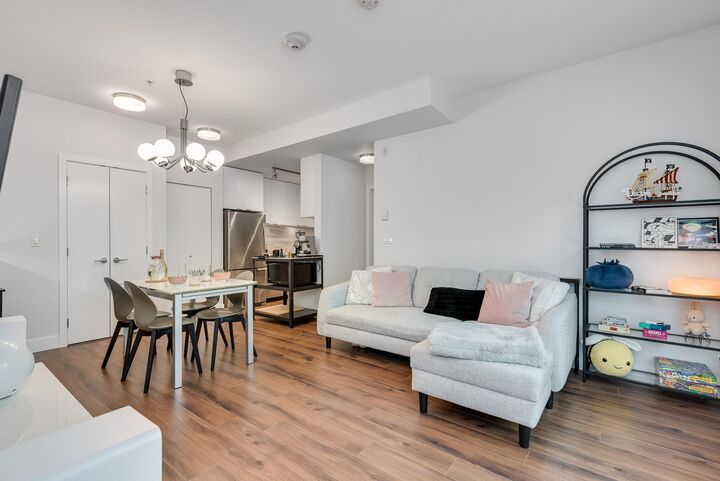
Experience the perfect blend of condo living and townhouse convenience in a ground floor suite. Thoughtfully laid out with 9' ceilings, this north facing two bedroom, two bathroom home boasts a seamless indoor/outdoor lifestyle highlighted by an expansive private patio area. The primary bedroom serves as a quiet retreat, while the versatile second bedroom features functional cheater ensuite access giving your guests or roommates the luxury of a private bathroom. Situated in a highly walk-able Burnaby pocket close to Metrotown, parks, and transit, this turnkey home is an incredible opportunity for pet owners, first-time buyers and downsizers. BONUS: A second parking stall incl. ($25,000 value).
MLS®:
R3143574
R3143574
Les impôts
$2,086(2025)
$2,086(2025)
Catégorie
Single-Family Home
Single-Family Home
Année de Construction
2020
2020
Style
Ground Level Unit
Ground Level Unit
Ville
Metro Vancouver
Metro Vancouver
Communauté
Eternity
Eternity
Listed By
Hiroshi Kubota Prec*, Royal Lepage Elite West
Source
VANCOUVER - IDX
Dernière vérification Juil 7 2026 à 8:53 PM GMT+0000
VANCOUVER - IDX
Dernière vérification Juil 7 2026 à 8:53 PM GMT+0000
Détails sur les salles de bains
- Salles de bains: 2
Caractéristiques Intérieures
- Microwave
- Dishwasher
- Refrigerator
- Stove
- Elevator
- Laundry: In Unit
- Washer/Dryer
Quartier
- Eternity
Informations sur le lot
- Central Location
- Recreation Nearby
Caractéristiques de la propriété
- Foundation: Concrete Perimeter
Chauffage et refroidissement
- Baseboard
- Electric
Informations sur le condo
- Frais: $318
Planchers
- Laminate
- Tile
Caractéristiques extérieures
- Toit: Other
Informations sur les services publics
- Utilities: Electricity Connected, Water Connected
- Sewer: Public Sewer, Sanitary Sewer
Garage
- Garage
Stationnement
- Garage Under Building
- Total: 2
Étages
- 0
Surface Habitable
- 760 pi. ca.
Lieu
Disclaimer: Copyright 2026 Real Estate Board of Greater Vancouver IDX. All rights reserved. This information is deemed reliable, but not guaranteed. The information being provided is for consumers’ personal, non-commercial use and may not be used for any purpose other than to identify prospective properties consumers may be interested in purchasing. Data last updated 7/7/26 13:53

