

Inscription par: VANCOUVER - IDX / Listed By: Re/Max Crest Realty
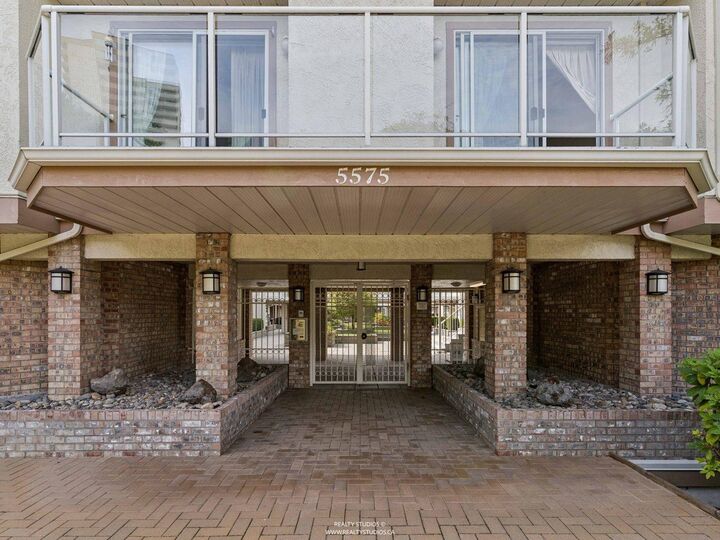
5575 Patterson Avenue 21 Burnaby, BC V5H 2M6
En vigueur (1 Jours)
623 008 $ (USD)
HORAIRES DES PORTES OUVERTES
-
OUVERTESSam, Sep 52:00 pm - 4:00 pm
Description
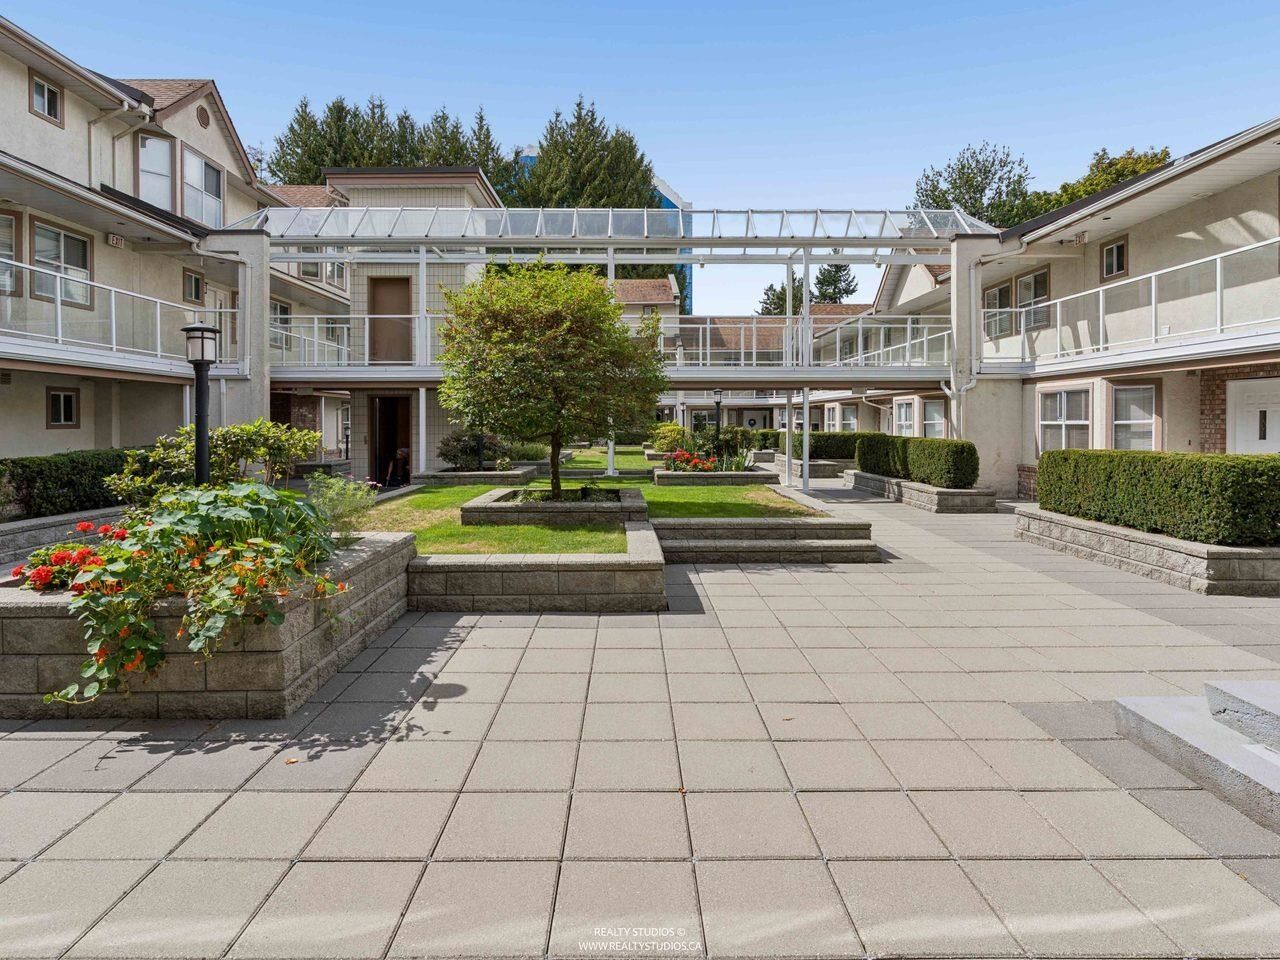
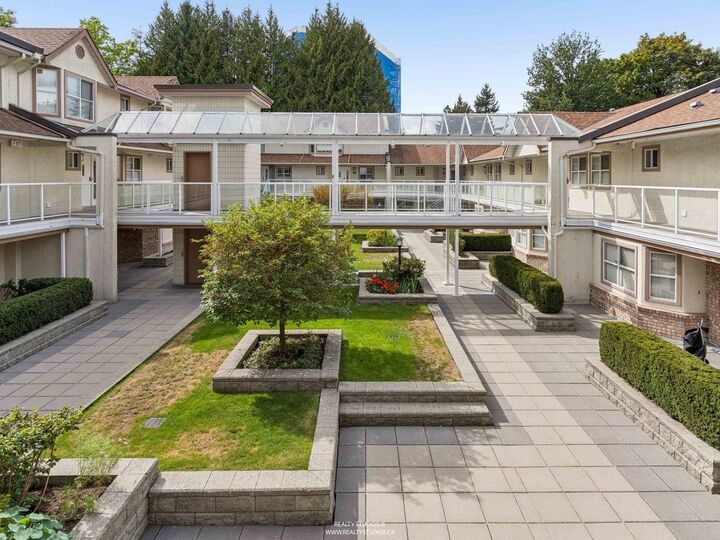
***Buyers Alert***A Rare, Loft-Style Gem is available in the Orchard Court in South Burnaby! This is not Typical Condo, looks more like Townhome. Featuring a Vaulted Ceiling Upstairs and a Smooth Open-Flowing Layout that Seamlessly Connects Living, Dining, and Kitchen Areas. Perfect for Both Quite Nights and Lively Gatherings. Almost 1,500Sq Feet, 2 Bedrooms +Den (can be converted to 3) and 3 Bathrooms. Unbeatable Central Park Area: Steps to Skytrain, Bus Station Right at your Doorstep, Stroll to community Parks and the Sprawling Central Park Trails, Tennis, Pitch & Putt and Pond View are your Daily Backdrop. Highly Rated French Immersion Elementary and Secondary Schools within Walking Distance. Perfect for First Time Home Buyers or Growing Families Ready to Upgrade and Build Equity.
MLS®:
R3160327
R3160327
Les impôts
$2,683(2025)
$2,683(2025)
Catégorie
Single-Family Home
Single-Family Home
Année de Construction
1989
1989
Ville
Metro Vancouver
Metro Vancouver
Communauté
Orchard Court
Orchard Court
Listed By
Jackie Lee Prec*, Re/Max Crest Realty
Source
VANCOUVER - IDX
Dernière vérification Sep 2 2026 à 9:09 AM GMT+0000
VANCOUVER - IDX
Dernière vérification Sep 2 2026 à 9:09 AM GMT+0000
Détails sur les salles de bains
- Salles de bains: 2
- Salle d’eau: 1
Caractéristiques Intérieures
- Microwave
- Dishwasher
- Refrigerator
- Stove
- Elevator
- Storage
- Laundry: In Unit
- Washer/Dryer
- Vaulted Ceiling(s)
Quartier
- Orchard Court
Informations sur le lot
- Central Location
- Private
- Lane Access
- Wooded
Caractéristiques de la propriété
- Cheminée: 1
- Cheminée: Gas
- Foundation: Concrete Perimeter
Chauffage et refroidissement
- Electric
Planchers
- Tile
- Concrete
Caractéristiques extérieures
- Toit: Asphalt
Informations sur les services publics
- Utilities: Community
- Sewer: Community
Garage
- Garage
Stationnement
- None
- Front Access
- Garage Door Opener
- Total: 1
Étages
- 2
Surface Habitable
- 1,487 pi. ca.
Lieu
Disclaimer: Copyright 2026 Real Estate Board of Greater Vancouver IDX. All rights reserved. This information is deemed reliable, but not guaranteed. The information being provided is for consumers’ personal, non-commercial use and may not be used for any purpose other than to identify prospective properties consumers may be interested in purchasing. Data last updated 9/2/26 02:09

