

Inscription par: VANCOUVER - IDX / Listed By: Sutton Group 1st West Realty
5883 Barker Avenue 607 Burnaby, BC V5H 0G4
En vigueur (2 Jours)
594 025 $ (USD)
HORAIRES DES PORTES OUVERTES
-
OUVERTESSam, Juil 182:00 pm - 4:00 pm
-
OUVERTESDim, Juil 192:00 pm - 4:00 pm
Description
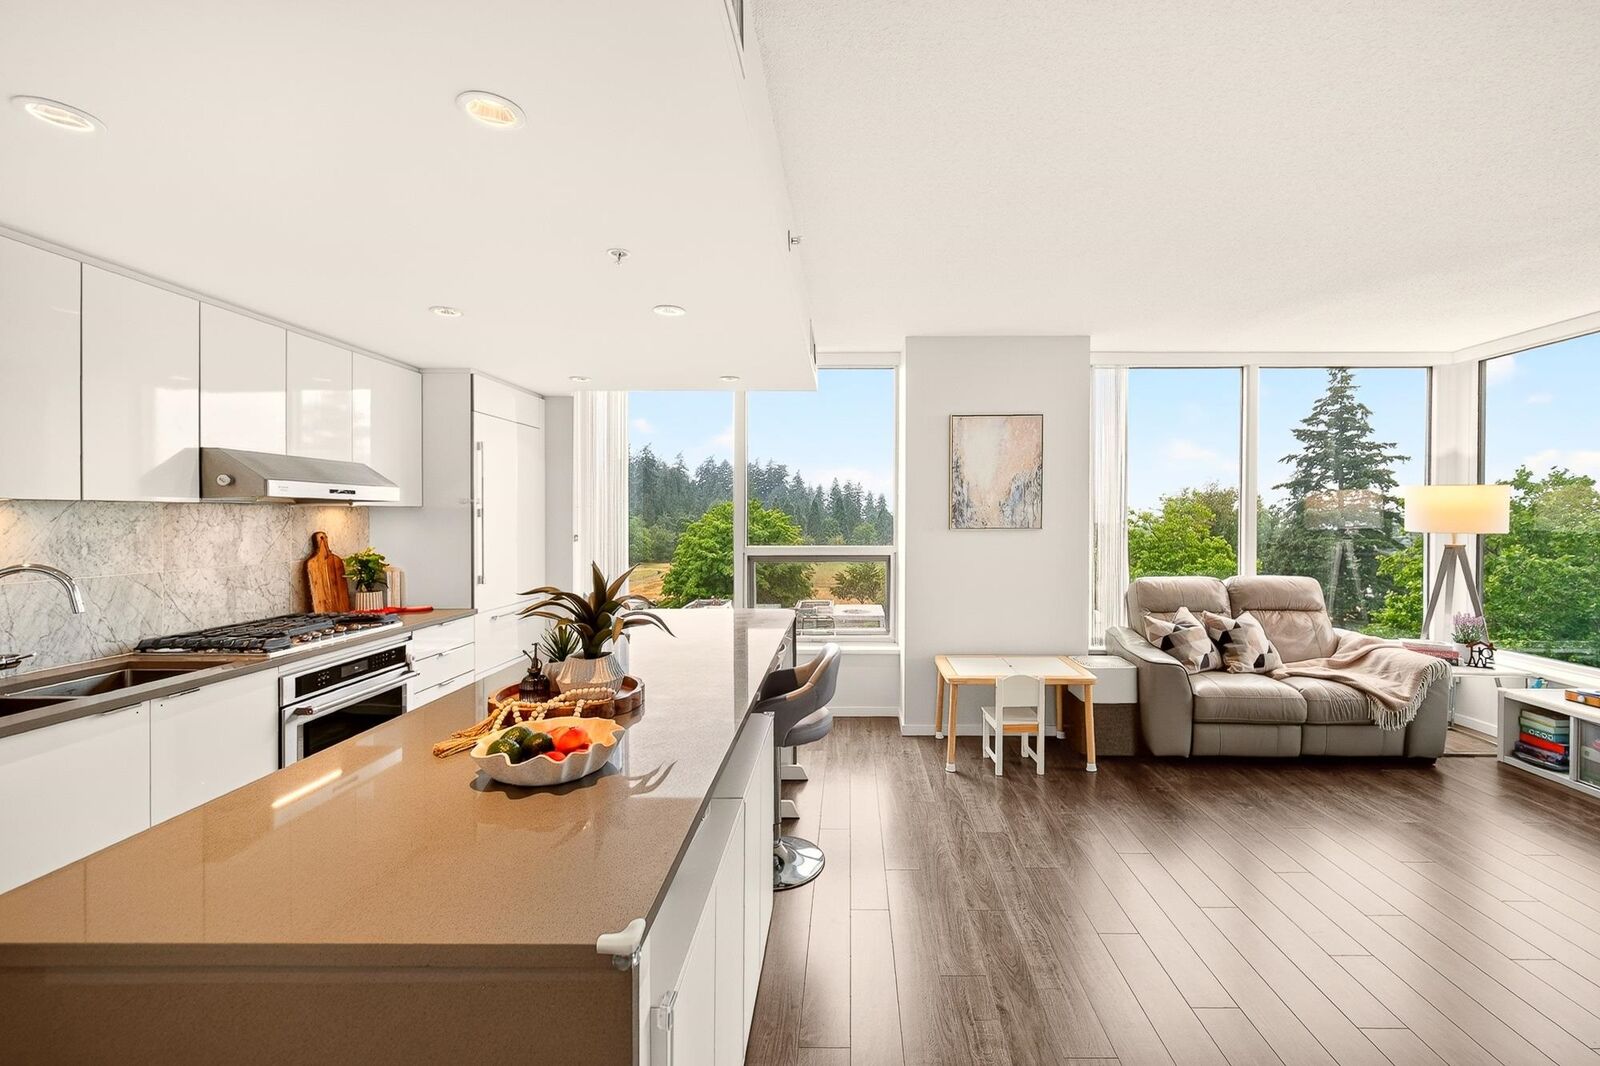
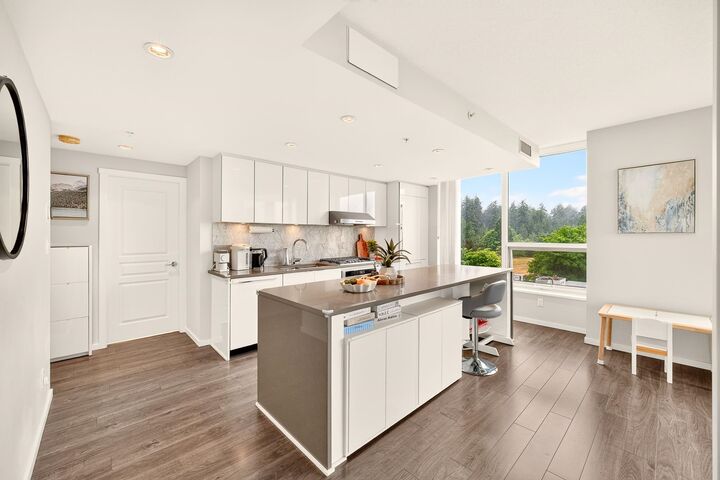
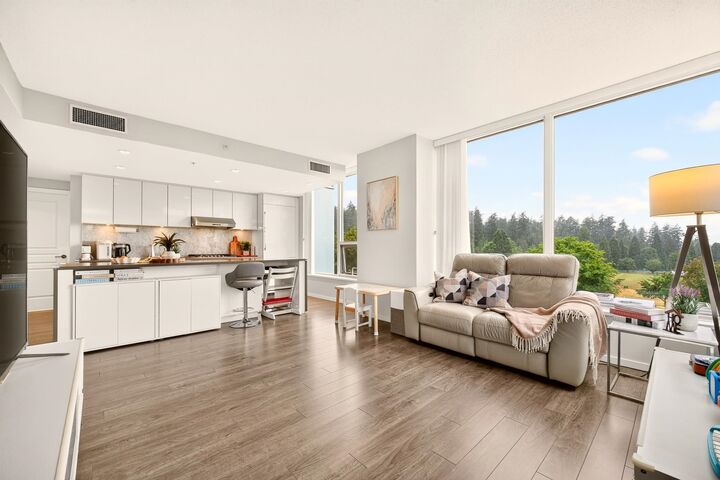
Welcome to Aldynne on the Park by Polygon! Situated directly across from Central Park, this NW facing corner unit boosts one of the best views in town! Offering over 882 sqft of thoughtfully designed living space, this 2bed 2 bath concrete home features an open-concept layout, quartz countertops with an impressive 10-ft island, AC, and premium gas appliances. Enjoy direct views of Central Park, Northshore mountain and spectacular Canada Day fireworks—all from the comfort of your own home. BEST SCHOOL CATCHMENT IN BBY SOUTH :Moscrop Secondary School!Unit comes w/ 1 parking 1 locker. Just mins from restaurants, shopping, Patterson SkyTrain, Central Park & Metrotown. Don't miss this opportunity to experience the very best of West Coast living! Open house July 18,19 (SAT, SUN 2-4pm)
MLS®:
R3145603
R3145603
Les impôts
$2,643(2025)
$2,643(2025)
Catégorie
Single-Family Home
Single-Family Home
Année de Construction
2017
2017
Ville
Metro Vancouver
Metro Vancouver
Listed By
Aaron Cheng Prec*, Sutton Group 1st West Realty
Source
VANCOUVER - IDX
Dernière vérification Juil 15 2026 à 4:06 AM GMT+0000
VANCOUVER - IDX
Dernière vérification Juil 15 2026 à 4:06 AM GMT+0000
Détails sur les salles de bains
- Salles de bains: 2
Caractéristiques Intérieures
- Microwave
- Dishwasher
- Refrigerator
- Stove
- Elevator
- Laundry: In Unit
- Washer/Dryer
- Oven
Informations sur le lot
- Central Location
- Recreation Nearby
- Private
Caractéristiques de la propriété
- Cheminée: 0
- Foundation: Concrete Perimeter
Chauffage et refroidissement
- Heat Pump
- Central Air
- Air Conditioning
Informations sur le condo
- Frais: $292
Planchers
- Mixed
- Carpet
- Laminate
Caractéristiques extérieures
- Toit: Other
Informations sur les services publics
- Utilities: Electricity Connected, Water Connected, Natural Gas Connected
- Sewer: Public Sewer, Sanitary Sewer
Garage
- Garage
Stationnement
- Underground
- Total: 1
Étages
- 1
Surface Habitable
- 882 pi. ca.
Lieu
Disclaimer: Copyright 2026 Real Estate Board of Greater Vancouver IDX. All rights reserved. This information is deemed reliable, but not guaranteed. The information being provided is for consumers’ personal, non-commercial use and may not be used for any purpose other than to identify prospective properties consumers may be interested in purchasing. Data last updated 7/14/26 21:06

