

Inscription par: VANCOUVER - IDX / Listed By: Rennie & Associates Realty Ltd.
6000 McKay Avenue 4605 Burnaby, BC V5H 0K2
En vigueur (0 Jours)
588 000 $ (CAD)
HORAIRES DES PORTES OUVERTES
-
OUVERTESDim, Oct 1812 noon - 2:00 pm
Description
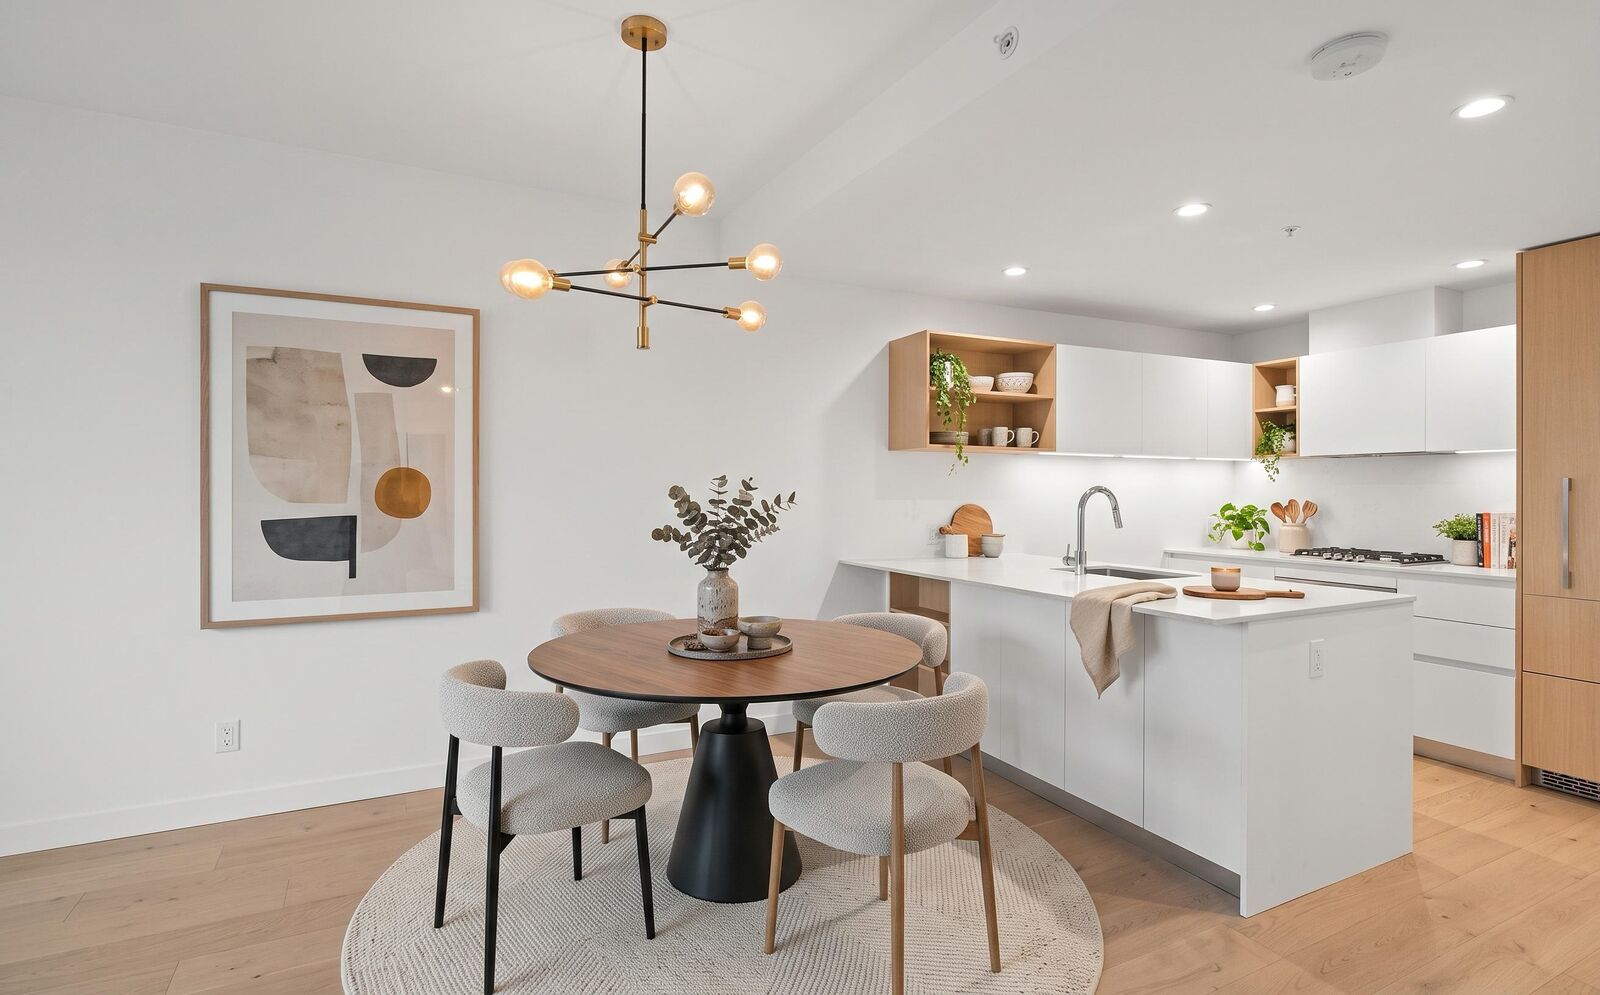
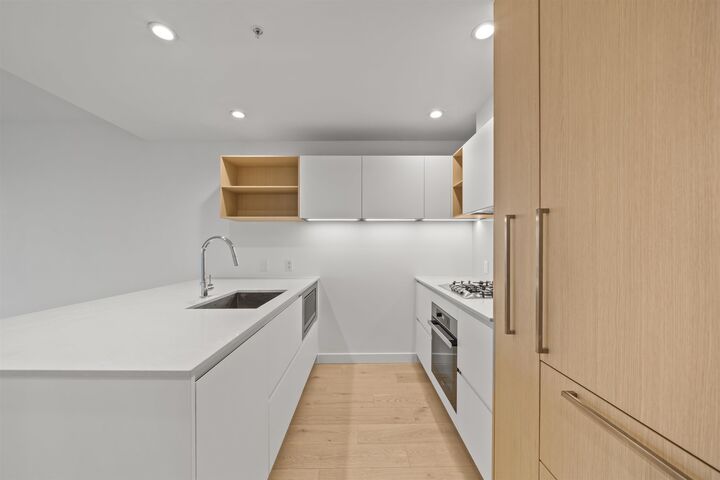
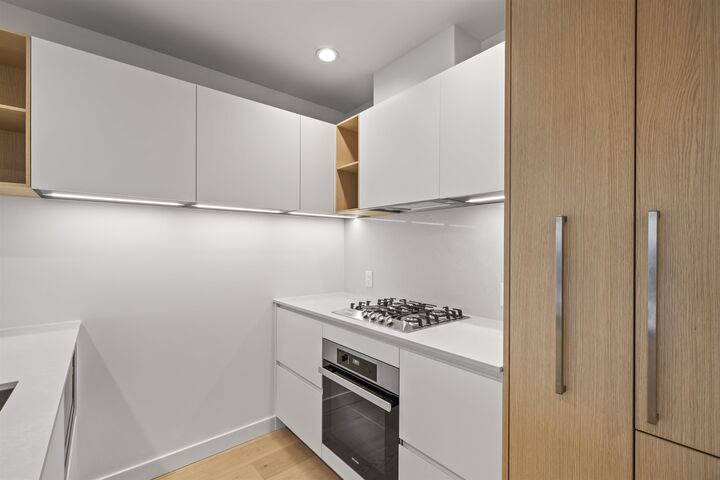
46 storeys above Metrotown with breathtaking Vancouver skyline views! Welcome to the final tower at Station Square by ANTHEM! Featuring one of the buildings most desirable floorplans, this freshly painted residence offers over 700 sqft of indoor/outdoor living, a chef’s kitchen, spa-like bathroom & BONUS: 2 STORAGE LOCKERS! Enjoy resort style amenities including a fitness centre, yoga studio, infrared sauna, guest suite, concierge, clubhouse, garden terrace w/BBQs & dog park. Experience the ultimate urban lifestyle just steps from Metrotown, SkyTrain, Central Park, cinemas, world-class shopping & endless dining options. An exceptional opportunity to live above it all! OPEN HOUSE: Sunday, Oct 18th from 12:00-2:00pm. MUST CHECK BACK: VIRTUAL TOUR!
MLS®:
R3175685
R3175685
Les impôts
$2,316(2026)
$2,316(2026)
Catégorie
Single-Family Home
Single-Family Home
Année de Construction
2022
2022
Ville
Metro Vancouver
Metro Vancouver
Communauté
Station Square 6
Station Square 6
Listed By
Shelly Vellani Prec*, Rennie & Associates Realty Ltd.
Source
VANCOUVER - IDX
Dernière vérification Oct 15 2026 à 11:41 PM GMT+0000
VANCOUVER - IDX
Dernière vérification Oct 15 2026 à 11:41 PM GMT+0000
Détails sur les salles de bains
- Salle de bains: 1
Caractéristiques Intérieures
- Microwave
- Dishwasher
- Refrigerator
- Stove
- Elevator
- Storage
- Guest Suite
- Laundry: In Unit
- Washer/Dryer
- Windows: Window Coverings
Quartier
- Station Square 6
Informations sur le lot
- Central Location
- Recreation Nearby
Caractéristiques de la propriété
- Cheminée: 0
- Foundation: Concrete Perimeter
Chauffage et refroidissement
- Heat Pump
- Central Air
Informations sur le condo
- Frais: $366
Planchers
- Mixed
- Laminate
- Tile
Caractéristiques extérieures
- Toit: Other
Informations sur les services publics
- Utilities: Electricity Connected, Water Connected, Community, Natural Gas Connected
- Sewer: Public Sewer, Sanitary Sewer, Storm Sewer
Garage
- Garage
Stationnement
- Underground
- Total: 1
- Guest
- Side Access
Étages
- 1
Surface Habitable
- 602 pi. ca.
Lieu
Disclaimer: Copyright 2026 Real Estate Board of Greater Vancouver IDX. All rights reserved. This information is deemed reliable, but not guaranteed. The information being provided is for consumers’ personal, non-commercial use and may not be used for any purpose other than to identify prospective properties consumers may be interested in purchasing. Data last updated 10/15/26 16:41

