

Inscription par: VANCOUVER - IDX / Listed By: Ra Realty Alliance Inc.
6085 Irmin Street 611 Burnaby, BC V5J 0J7
En vigueur (1 Jours)
547 013 $ (USD)
HORAIRES DES PORTES OUVERTES
-
OUVERTESDim, Juil 121:30 pm - 3:30 pm
Description
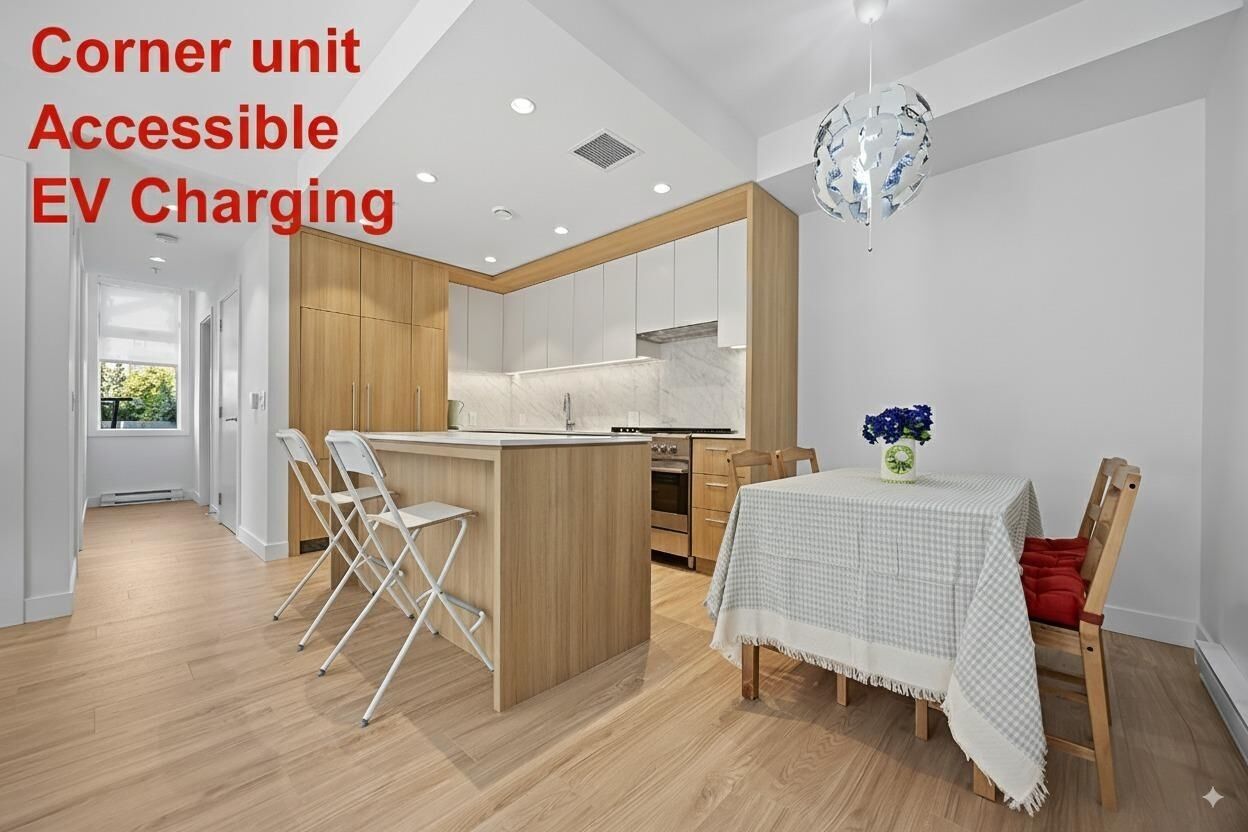
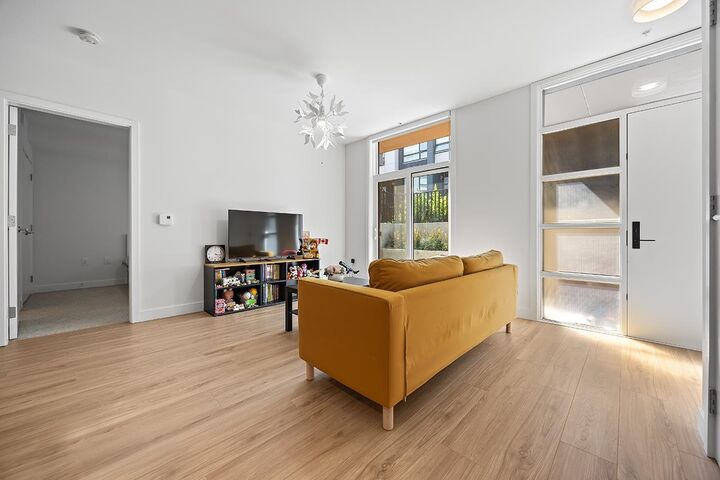
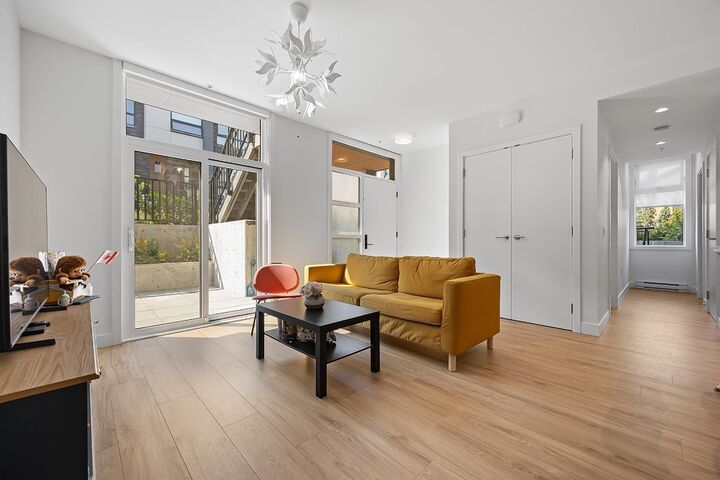
This 902 SF one-level 2-bedroom, 2-bath corner unit offers exceptional comfort and functionality. Featuring 9' ceilings, a large double patio with flower beds, and a thoughtfully designed functional layout for added privacy. The modern open-concept kitchen includes soft-close cabinetry, quartz countertops, and premium Fisher & Paykel integrated appliances-fridge, freezer, dishwasher-and a gas cooktop. Bathrooms feature heated floors, while the primary ensuite offers a double vanity and walk-in shower. Oversized laundry room. Wheelchair-friendly access via ramp with handrails. 1 parking stall & 1 storage locker. Located near Metrotown, Royal Oak SkyTrain, schools, shops, restaurants, and a future park. Residents enjoy access to a fitness center, indoor/outdoor party lounge, and playground.
MLS®:
R3144646
R3144646
Les impôts
$2,370(2025)
$2,370(2025)
Catégorie
Townhouse
Townhouse
Année de Construction
2024
2024
Ville
Metro Vancouver
Metro Vancouver
Listed By
Alan Yu, Ra Realty Alliance Inc.
Source
VANCOUVER - IDX
Dernière vérification Juil 11 2026 à 5:56 AM GMT+0000
VANCOUVER - IDX
Dernière vérification Juil 11 2026 à 5:56 AM GMT+0000
Détails sur les salles de bains
- Salles de bains: 2
Caractéristiques Intérieures
- Dishwasher
- Refrigerator
- Stove
- Laundry: In Unit
- Washer/Dryer
Caractéristiques de la propriété
- Cheminée: 0
- Foundation: Concrete Perimeter
Chauffage et refroidissement
- Baseboard
Informations sur le condo
- Frais: $213
Planchers
- Laminate
- Tile
Caractéristiques extérieures
- Toit: Other
Informations sur les services publics
- Utilities: Electricity Connected, Water Connected, Natural Gas Connected
- Sewer: Public Sewer, Sanitary Sewer
Garage
- Garage
Stationnement
- Garage Under Building
- Total: 1
- Side Access
Étages
- 1
Surface Habitable
- 902 pi. ca.
Lieu
Disclaimer: Copyright 2026 Real Estate Board of Greater Vancouver IDX. All rights reserved. This information is deemed reliable, but not guaranteed. The information being provided is for consumers’ personal, non-commercial use and may not be used for any purpose other than to identify prospective properties consumers may be interested in purchasing. Data last updated 7/10/26 22:56

