

Inscription par: VANCOUVER - IDX / Listed By: Royal Lepage West Real Estate Services
6088 Beresford Street 38 Burnaby, BC V5J 0G2
En vigueur (1 Jours)
1 199 900 $ (CAD)
HORAIRES DES PORTES OUVERTES
-
OUVERTESSam, Sep 262:00 pm - 4:00 pm
-
OUVERTESDim, Sep 272:00 pm - 4:00 pm
Description
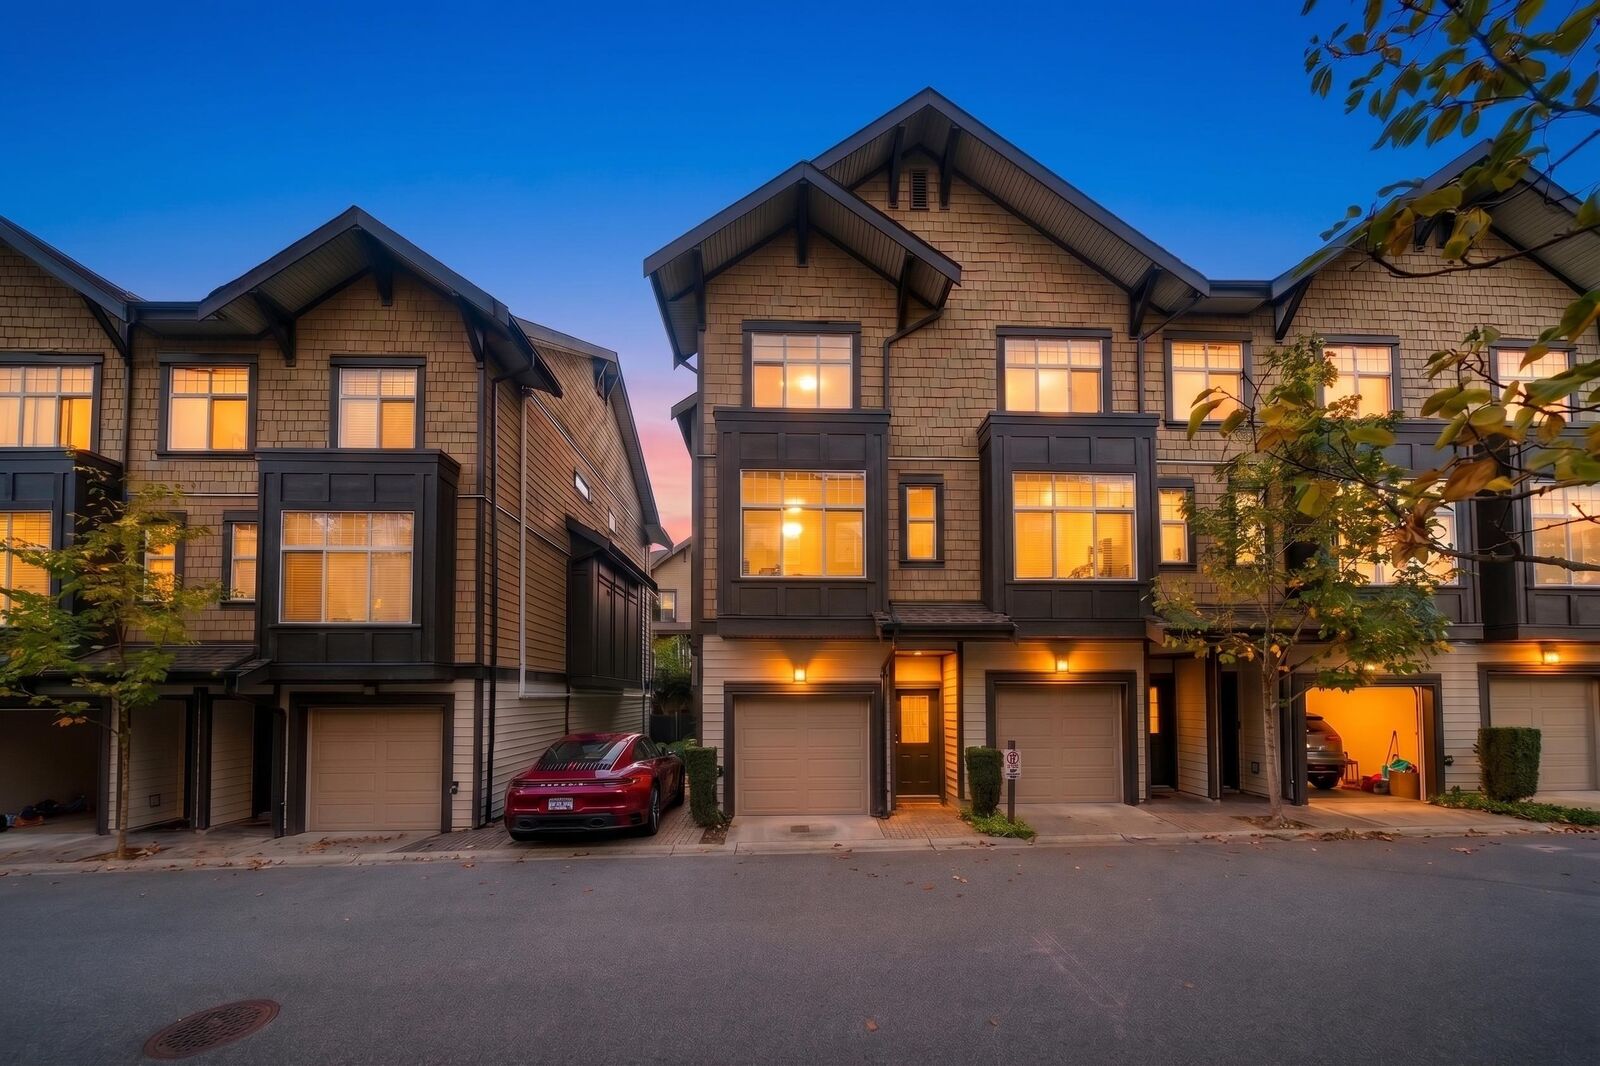
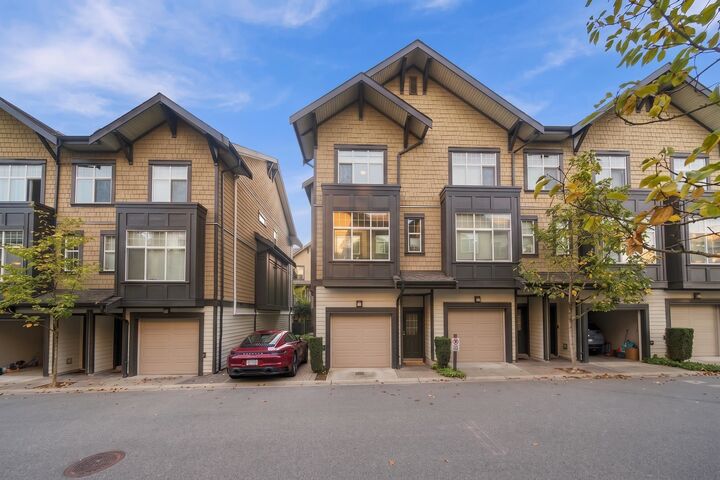
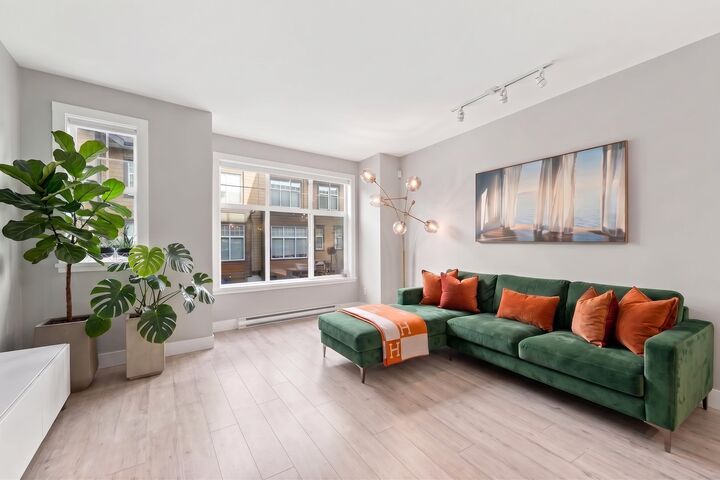
Highland Park - spacious luxury CORNER UNIT w/ 3 bedrooms in the heart of Burnaby. 9 ceiling throughout main & powder room. Open concept Kitchen features quartz countertops, soft close cabinets, under cabinet lighting, S/S appliances. Master bedroom has full ensuite, quartz countertops, double sinks & ceramic floor tiles, shower & soaker tub. Minutes to Metrotown, transit, restaurants, schools & royal oak skytrain. Rarely available 2 covered parking, EV charging, & car wash. Two levels of outdoor space including private fenced yard & balcony. Ground level has an entrance from the quiet and beautiful courtyard. Schools are Clinton & Burnaby South. OVER $50,000 UPGRADES - central A/C, privacy windows, blackout blinds, built-in office/nook, media wall, & flooring - home is move-in ready!
MLS®:
R3168352
R3168352
Les impôts
$3,927(2025)
$3,927(2025)
Catégorie
Townhouse
Townhouse
Année de Construction
2015
2015
Style
3 Storey
3 Storey
Ville
Metro Vancouver
Metro Vancouver
Communauté
Highland Park
Highland Park
Listed By
Hamza Pasha, Royal Lepage West Real Estate Services
Source
VANCOUVER - IDX
Dernière vérification Sep 23 2026 à 9:35 PM GMT+0000
VANCOUVER - IDX
Dernière vérification Sep 23 2026 à 9:35 PM GMT+0000
Détails sur les salles de bains
- Salles de bains: 2
- Salle d’eau: 1
Caractéristiques Intérieures
- Dishwasher
- Refrigerator
- Stove
- Laundry: In Unit
- Washer/Dryer
- Windows: Window Coverings
Quartier
- Highland Park
Informations sur le lot
- Central Location
- Recreation Nearby
- Private
Caractéristiques de la propriété
- Foundation: Concrete Perimeter
Chauffage et refroidissement
- Baseboard
- Heat Pump
- Central Air
- Air Conditioning
Informations sur le condo
- Frais: $365
Planchers
- Carpet
- Laminate
- Tile
Caractéristiques extérieures
- Toit: Asphalt
Informations sur les services publics
- Utilities: Electricity Connected, Water Connected, Natural Gas Connected
- Sewer: Public Sewer, Sanitary Sewer, Storm Sewer
Garage
- Garage
Stationnement
- Front Access
- Total: 2
- Additional Parking
- Garage Double
- Guest
Étages
- 3
Surface Habitable
- 1,535 pi. ca.
Lieu
Disclaimer: Copyright 2026 Real Estate Board of Greater Vancouver IDX. All rights reserved. This information is deemed reliable, but not guaranteed. The information being provided is for consumers’ personal, non-commercial use and may not be used for any purpose other than to identify prospective properties consumers may be interested in purchasing. Data last updated 9/23/26 14:35

